Skip main navigation
Off market
  • $402,200

    3310 Creekbend Dr, Garland, TX 75044

    4beds
    2,387sqft
    SingleFamily
    Built in 1979
    8,058 Square Feet Lot
    $402,200 Zestimate®
    $168/sqft
    $2,617 Estimated rent

    Home value

    $402,200

    $374,000 - $430,000

    $2,617/mo

    Zestimate® history
    Loading
    Loading...

    Owner options

    List your home for rent

    $2,617/mo

    Rent Zestimate®

    Find your next renter with Zillow Rental Manager. Plus, with online applications, you can quickly screen prospective tenants – for free.

    Learn more

    $2,617/mo

    Rent Zestimate®

    Refinance and save

    $2,729/mo

    Est. payment

    Refinancing to a lower rate could help reduce your monthly payments and save thousands over the life of the loan.

    See today's rates

    $2,729/mo

    Est. payment

    Explore your selling options

    Work with a Zillow partner agent

    Leverage their expertise and Zillow's premium Showcase listings to get your home seen by more buyers.

    Get started

    List with your own agent

    Get your home in front of millions of buyers by listing it on Zillow.

    Learn how to do it

    Sell it yourself

    Take full control of how buyers see your home on Zillow by listing For Sale by Owner (FSBO).

    List your home

    What's special

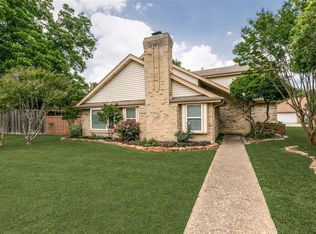
    Looking for a home with CHARISMA in a GREAT LOCATION, this is it! This home is an easy commute to downtown Dallas, less than 2 miles from 190-President George Bush Turnpike Tollway, DART- Dallas Area Rapid Transit and 75-Central Expressway, less than 5 miles to 6 popular golf courses, and only 2 miles from CityLine with access to restaurants and shopping galore. This one-story home in tranquil Creek Bend Estates feeds into Richardson ISD. The sprawling floor plan is perfect for entertaining, the living area is anchored by a floor to ceiling, corner fireplace surrounded by custom woodwork, it opens into a large formal dining room that will easily seat eight guests for a dinner party. Located right behind the dining room is the kitchen with an attached breakfast area making it easy to create that ever-popular open concept everyone is looking for. Right off the kitchen is a bedroom with an attached full bath which is perfect for guests or extended family members. Down a separate hallway, you will find a spacious master bedroom with an en suite that boasts a double sink, corner tub with fixed glass corner windows, a stand-alone glass encased shower, and walk-in closet. There are comfortable bedrooms down the hallway with a wonderfully arranged bath that offers so much space and is attached to one of the bedrooms. You know this home was built with homemakers in mind when they positioned the laundry room down the same hallway with the bedrooms. If you need more living space don't forget there is a sunroom with a wet bar and a wall of windows overlooking the patio. The backyard has lush landscaping and an 8-foot board on board fence offering you complete privacy to enjoy your gazebo hot tub. The owners have maintained the home by taking care of the big-ticket items such as the Windows, HVAC, Roof, Gutters, Insulation and more. Request a complete Updates List.

    This property is not currently displayed as for sale or rent on Zillow. This may be different from what's on other websites or public sources.

    Facts & features

    Interior

    Bedrooms & bathrooms
    • Bedrooms: 4
    • Bathrooms: 3
    • Full bathrooms: 3
    Heating
    • Forced air, Gas
    Cooling
    • Central
    Appliances
    • Included: Dishwasher
    Features
    • Flooring: Tile, Carpet
    • Has fireplace: Yes
    Interior area
    • Total interior livable area: 2,387 sqft

    Property

    Parking
    • Parking features: Garage - Attached
    Features
    • Exterior features: Brick
    Lot
    • Size: 8,058 Square Feet
    Details
    • Parcel number: 26111800020330000

    Construction

    Type & style
    • Home type: SingleFamily
    Materials
    • Frame
    • Foundation: Slab
    • Roof: Composition
    Condition
    • Year built: 1979

    Community & HOA

    Location
    • Region: Garland

    Financial & listing details

    • Price per square foot: $168/sqft
    • Tax assessed value: $425,680
    • Annual tax amount: $1,890

    Price history

    DateEventPrice
    7/17/2019Listing removed$285,000$119/sqft
    Source: Ebby Halliday Realtors #14093940 Report a problem
    7/15/2019Pending sale$285,000$119/sqft
    Source: Ebby Halliday, REALTORS #14093940 Report a problem
    6/26/2019Price change$285,000-5%$119/sqft
    Source: Ebby Halliday Realtors #14093940 Report a problem
    5/19/2019Price change$299,900-3.9%$126/sqft
    Source: Ebby Halliday Realtors #14093940 Report a problem
    4/18/2019Price change$312,000-2.3%$131/sqft
    Source: Ebby Halliday Realtors #14047547 Report a problem
    3/21/2019Listed for sale$319,500-1.7%$134/sqft
    Source: Ebby Halliday, REALTORS #14047547 Report a problem
    1/8/2019Listing removed$324,900$136/sqft
    Source: Ebby Halliday Realtors #13935556 Report a problem
    10/18/2018Price change$324,900-1.5%$136/sqft
    Source: Ebby Halliday Realtors #13935556 Report a problem
    9/16/2018Price change$329,900-2.7%$138/sqft
    Source: Ebby Halliday Realtors #13935556 Report a problem
    7/30/2018Price change$339,000-3%$142/sqft
    Source: Olive Street Realty #13883364 Report a problem
    6/8/2018Listed for sale$349,500$146/sqft
    Source: Keller Williams Realty DPR #13861962 Report a problem

    Public tax history

    YearProperty taxesTax assessment
    2025$1,890 -5.6%$425,680
    2024$2,001 +17.3%$425,680 +36.1%
    2023$1,705 -5.9%$312,780
    2022$1,813 +7.2%$312,780 +14.1%
    2021$1,691 -3.7%$274,240
    2020$1,755 +229.4%$274,240 +31.7%
    2019$533 +8.6%$208,180 +6%
    2018$491 -78%$196,380
    2017$2,228 +6.7%$196,380 +2.2%
    2016$2,088 +1.4%$192,200 +34.5%
    2015$2,059 $142,940
    2014$2,059 $142,940
    2013-- --
    2012-- --
    2011-- --
    2010-- --
    2009-- --
    2008-- --
    2007-- --
    2005-- --
    2004-- --
    2003-- --
    2002-- --
    2001-- --
    Find assessor info on the county website

    Neighborhood: Creek Bend

    Nearby schools

    GreatSchools rating
    Schools provided by the listing agent
    • Elementary: Big Springs
    • Middle: Apollo
    • High: Berkner
    • District: Richardson ISD

    Source: The MLS. This data may not be complete. We recommend contacting the local school district to confirm school assignments for this home.

    Get a cash offer in 3 minutes
    Find out how much your home could sell for in as little as 3 minutes with a no-obligation cash offer.
    Estimated market value
    $402,200
    Get a cash offer in 3 minutes
    Find out how much your home could sell for in as little as 3 minutes with a no-obligation cash offer.
    Estimated market value
    $402,200