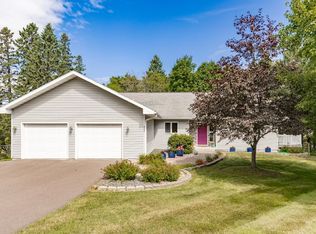
3310 Decker Rd, Duluth, MN 55811
Home value
$399,300
$347,000 - $459,000
$2,576/mo
Owner options
$2,576/mo
Rent Zestimate®
Find your next renter with Zillow Rental Manager. Plus, with online applications, you can quickly screen prospective tenants – for free.
$2,576/mo
Rent Zestimate®
$2,520/mo
Est. payment
Refinancing to a lower rate could help reduce your monthly payments and save thousands over the life of the loan.
$2,520/mo
Est. payment
Explore your selling options
Work with a Zillow partner agent
Leverage their expertise and Zillow's premium Showcase listings to get your home seen by more buyers.
Get startedList with your own agent
Get your home in front of millions of buyers by listing it on Zillow.
Learn how to do itSell it yourself
Take full control of how buyers see your home on Zillow by listing For Sale by Owner (FSBO).
List your homeWhat's special
Zillow last checked:
Listing updated:
Jeanne Tondryk 218-348-7900,
Messina & Associates Real Estate
Kimberly Powell, MN 40629167lWI 113752-94
Messina & Associates Real Estate
Facts & features
Interior
Bedrooms & bathrooms
- Bedrooms: 4
- Bathrooms: 2
- Full bathrooms: 2
- Main level bedrooms: 1
Primary bedroom
- Description: Spacious room with two closets. Luxury vinyl tile flooring.
- Level: Upper
- Area: 140 Square Feet
- Dimensions: 14 x 10
Bedroom
- Description: Luxury vinyl tile flooring.
- Level: Upper
- Area: 99 Square Feet
- Dimensions: 11 x 9
Bedroom
- Description: Carpeting, nice closet space!
- Level: Lower
- Area: 130 Square Feet
- Dimensions: 13 x 10
Bedroom
- Description: Carpeting, nice closet space!
- Level: Lower
- Area: 104 Square Feet
- Dimensions: 8 x 13
Dining room
- Description: Built in hutch, room for a large kitchen table, and sliding glass doors to deck. Great for entertaining. Lots of morning sun in this room.
- Level: Upper
- Area: 63 Square Feet
- Dimensions: 9 x 7
Family room
- Description: Beautiful brick surrounds this gas fireplace in this cozy family room. Carpeting.
- Level: Lower
- Area: 180 Square Feet
- Dimensions: 15 x 12
Kitchen
- Description: Updated and new kitchen to include upper grade cabinets, stainless steel appliances, new countertop and flooring. Under cabinet lighting.
- Level: Upper
- Area: 117 Square Feet
- Dimensions: 9 x 13
Laundry
- Description: Spotless laundry room hosts gas water heater, extra storage space and white cabinet will stay.
- Level: Lower
- Area: 144 Square Feet
- Dimensions: 18 x 8
Living room
- Description: Brand new carpeting! Many west facing windows, great for sunsets.
- Level: Upper
- Area: 238 Square Feet
- Dimensions: 17 x 14
Heating
- Fireplace(s), Hot Water, Natural Gas
Appliances
- Included: Dryer, Microwave, Range, Refrigerator, Washer
- Laundry: Dryer Hook-Ups, Washer Hookup
Features
- Eat In Kitchen, Kitchen Island, Vaulted Ceiling(s), Foyer-Entrance
- Flooring: Tiled Floors
- Doors: Patio Door
- Windows: Energy Windows, Vinyl Windows
- Basement: Full,Finished,Bedrooms,Family/Rec Room,Fireplace,Utility Room,Washer Hook-Ups,Dryer Hook-Ups
- Number of fireplaces: 1
- Fireplace features: Gas, Basement
Interior area
- Total interior livable area: 1,765 sqft
- Finished area above ground: 1,038
- Finished area below ground: 727
Property
Parking
- Total spaces: 2
- Parking features: Asphalt, Attached, Drains, Electrical Service, Insulation, Slab
- Attached garage spaces: 2
Features
- Levels: Split Entry
- Patio & porch: Deck
- Exterior features: Rain Gutters
- Has view: Yes
- View description: Typical
Lot
- Size: 0.31 Acres
- Dimensions: 135' x 100'
- Features: Corner Lot, Landscaped, Tree Coverage - Light, Telephone, Level
Details
- Foundation area: 1010
- Parcel number: 010040500012
Construction
Type & style
- Home type: SingleFamily
- Property subtype: Single Family Residence
Materials
- Vinyl, Frame/Wood
- Foundation: Concrete Perimeter
- Roof: Composition
Condition
- Previously Owned
- Year built: 1967
Utilities & green energy
- Electric: Minnesota Power
- Sewer: Public Sewer
- Water: Public
- Utilities for property: Phone Connected
Community & HOA
HOA
- Has HOA: No
Location
- Region: Duluth
Financial & listing details
- Price per square foot: $223/sqft
- Tax assessed value: $262,100
- Annual tax amount: $3,295
- Date on market: 10/14/2025
- Cumulative days on market: 63 days
- Listing terms: Cash,Conventional,FHA,VA Loan
- Road surface type: Paved
Price history
| Date | Event | Price |
|---|---|---|
| 1/20/2026 | Sold | $394,000-1.3%$223/sqft |
Source: | ||
| 12/30/2025 | Pending sale | $399,000$226/sqft |
Source: | ||
| 12/17/2025 | Contingent | $399,000$226/sqft |
Source: | ||
| 11/14/2025 | Price change | $399,000-3.9%$226/sqft |
Source: | ||
| 10/23/2025 | Price change | $415,000-2.4%$235/sqft |
Source: | ||
| 10/15/2025 | Listed for sale | $425,000+136%$241/sqft |
Source: | ||
| 6/17/2002 | Sold | $180,100$102/sqft |
Source: Public Record Report a problem | ||
Public tax history
| Year | Property taxes | Tax assessment |
|---|---|---|
| 2024 | $3,784 +12% | $262,100 -5.7% |
| 2023 | $3,378 +8% | $277,800 +16.4% |
| 2022 | $3,128 +13.2% | $238,600 +16% |
| 2021 | $2,764 | $205,700 +11.9% |
| 2020 | $2,764 | $183,900 |
| 2019 | $2,764 +14.7% | $183,900 +5.1% |
| 2018 | $2,410 -6.8% | $174,900 |
| 2017 | $2,586 +7.3% | $174,900 +29.2% |
| 2016 | $2,410 | $135,400 -3.6% |
| 2015 | $2,410 +11.4% | $140,500 |
| 2014 | $2,164 +0.5% | $140,500 |
| 2013 | $2,152 +0.8% | $140,500 -5.1% |
| 2012 | $2,135 +13.3% | $148,000 -12.9% |
| 2011 | $1,883 -1.5% | $169,900 -5% |
| 2010 | $1,913 | $178,900 |
| 2009 | $1,913 +0.3% | $178,900 +1.5% |
| 2008 | $1,907 +10.7% | $176,300 +3% |
| 2007 | $1,723 +0.7% | $171,200 |
| 2006 | $1,711 +7.8% | $171,200 +22.6% |
| 2004 | $1,588 +13.3% | $139,600 +12% |
| 2003 | $1,401 +6.1% | $124,600 +10% |
| 2002 | $1,321 -8.9% | $113,300 +8.5% |
| 2001 | $1,450 +12.1% | $104,400 +8.5% |
| 2000 | $1,294 | $96,200 |
Neighborhood: Piedmont Heights
Nearby homes
- $296,0002 bd2 ba1.3k sqft3324 Decker Rd, Duluth, MN 55811Off Market
- $297,2003 bd1 ba690 sqft3324 Decker Rd, Duluth, MN 55811Off Market
- $332,200-- bd-- ba-- sqft2535 Peace Dr, Duluth, MN 55811Off Market
- $451,0002 bd2 ba1.8k sqft2535 Peace Dr, Duluth, MN 55811Sold

- $417,3003 bd3 ba2.4k sqft3234 Decker Rd, Duluth, MN 55811Off Market
- $375,0004 bd2 ba2k sqft3321 Decker Rd, Duluth, MN 55811Sold
- $414,3003 bd2 ba1.4k sqft2531 Peace Dr, Duluth, MN 55811Off Market
- $395,0004 bd2 ba2.1k sqft3317 Decker Rd, Duluth, MN 55811Sold
Nearby schools
GreatSchools rating
- 7/10Piedmont Elementary SchoolGrades: PK-5Distance: 0.4 mi
- 4/10Lincoln Park Middle SchoolGrades: 6-8Distance: 1.9 mi
- 5/10Denfeld Senior High SchoolGrades: 9-12Distance: 2.7 mi
Get pre-qualified for a loan
At Zillow Home Loans, we can pre-qualify you in as little as 5 minutes with no impact to your credit score.An equal housing lender. NMLS #10287.
Sell for more on Zillow
- Minnesota
- Saint Louis County
- Duluth
- 55811
- Piedmont Heights
- 3310 Decker Rd