Welcome home to this charming 3 bedroom, 1.5 bath home in the great location of St. Catherine's Garden Subdivision.
The home boasts of hardwood flooring, thermal windows, ceramic flooring....absolutely zero carpet for easy maintenance. The spacious kitchen offers 3 year newer Refrigerator, white cabinets, spacious countertops and french door to the backyard. A Brand new HVAC system was just installed 3 months ago! Sellers are also leaving their 3 year 10 month old Washer and Dryer set as a nice bonus. There is a fenced yard to help keep our furry friends contained.
There is potential for a 4th non-conforming bedroom on the lower level in case that is something needed. This home is move in ready! Please give me a call for your private showing today! Great home, Great location convenient to the KC Metro Area!
Sold
Price Unknown
3310 E 106th Ter, Kansas City, MO 64137
3beds
1,793sqft
Single Family Residence
Built in 1963
8,276 Square Feet Lot
$269,000 Zestimate®
$--/sqft
$1,953 Estimated rent
Home value
$269,000
$239,000 - $301,000
$1,953/mo
Zestimate® history
Owner options
List your home for rent
$1,953/mo
Rent Zestimate®
Find your next renter with Zillow Rental Manager. Plus, with online applications, you can quickly screen prospective tenants – for free.
$1,953/mo
Rent Zestimate®
Refinance and save
Refinancing to a lower rate could help reduce your monthly payments and save thousands over the life of the loan.
Explore your selling options
Work with a Zillow partner agent
Leverage their expertise and Zillow's premium Showcase listings to get your home seen by more buyers.
Get startedList with your own agent
Get your home in front of millions of buyers by listing it on Zillow.
Learn how to do itSell it yourself
Take full control of how buyers see your home on Zillow by listing For Sale by Owner (FSBO).
List your homeWhat's special
Fenced yardNewer refrigeratorSpacious kitchenThermal windowsSpacious countertopsWhite cabinetsHardwood flooring
Zillow last checked:
Listing updated:
Listed by:
Lisa Lewis 816-305-1245,
ReeceNichols - Eastland,
Michelle Smith Fry 816-215-6436,
ReeceNichols - Eastland
Bought with:
Andy Carter, SP00236295
Real Broker, LLC
Source: Heartland MLS as distributed by MLS GRID,MLS#: 2530914
Facts & features
Interior
Bedrooms & bathrooms
- Bedrooms: 3
- Bathrooms: 2
- Full bathrooms: 1
- 1/2 bathrooms: 1
Primary bedroom
- Features: Wood Floor
- Level: Second
- Area: 154 Square Feet
- Dimensions: 14 x 11
Bedroom 2
- Features: Wood Floor
- Level: Second
- Area: 90 Square Feet
- Dimensions: 10 x 9
Bedroom 3
- Features: Wood Floor
- Level: Second
- Area: 110 Square Feet
- Dimensions: 11 x 10
Bathroom 1
- Features: Ceramic Tiles, Shower Over Tub
- Level: Second
- Area: 35 Square Feet
- Dimensions: 7 x 5
Den
- Features: Wood Floor
- Level: Basement
- Area: 234 Square Feet
- Dimensions: 18 x 13
Dining room
- Features: Ceramic Tiles
- Level: First
- Area: 108 Square Feet
- Dimensions: 12 x 9
Family room
- Level: Basement
- Area: 253 Square Feet
- Dimensions: 23 x 11
Half bath
- Level: Second
- Area: 36 Square Feet
- Dimensions: 9 x 4
Living room
- Features: Ceiling Fan(s), Wood Floor
- Level: First
- Area: 150 Square Feet
- Dimensions: 15 x 10
Heating
- Forced Air
Cooling
- Electric
Appliances
- Included: Cooktop, Dishwasher, Dryer, Refrigerator, Built-In Electric Oven, Washer
- Laundry: Lower Level
Features
- Ceiling Fan(s), Painted Cabinets
- Flooring: Ceramic Tile, Wood
- Basement: Concrete,Partial
- Has fireplace: No
Interior area
- Total structure area: 1,793
- Total interior livable area: 1,793 sqft
- Finished area above ground: 1,318
- Finished area below ground: 475
Property
Parking
- Total spaces: 1
- Parking features: Attached, Garage Faces Front
- Attached garage spaces: 1
Features
- Patio & porch: Deck
- Fencing: Metal
Lot
- Size: 8,276 Square Feet
- Dimensions: 8386
- Features: City Limits
Details
- Parcel number: 49930051500000000
Construction
Type & style
- Home type: SingleFamily
- Architectural style: Other
- Property subtype: Single Family Residence
Materials
- Board & Batten Siding, Frame
- Roof: Composition
Condition
- Year built: 1963
Utilities & green energy
- Sewer: Public Sewer
- Water: Public
Community & HOA
Community
- Subdivision: St. Catherine's Gardens
HOA
- Has HOA: No
Location
- Region: Kansas City
Financial & listing details
- Tax assessed value: $113,730
- Annual tax amount: $2,249
- Date on market: 2/12/2025
- Listing terms: Cash,Conventional,FHA,VA Loan
- Ownership: Other
Price history
| Date | Event | Price |
|---|---|---|
| 4/11/2025 | Sold | -- |
Source:  Heartland MLS as distributed by MLS GRID #2530914 Report a problem Heartland MLS as distributed by MLS GRID #2530914 Report a problem | ||
| 2/22/2025 | Pending sale | $265,000$148/sqft |
Source: Heartland MLS as distributed by MLS GRID #2530914 Report a problem | ||
| 2/12/2025 | Listed for sale | $265,000+96.4%$148/sqft |
Source: Heartland MLS as distributed by MLS GRID #2530914 Report a problem | ||
| 9/8/2018 | Sold | -- |
Source: Agent Provided Report a problem | ||
| 8/3/2018 | Listed for sale | $134,900$75/sqft |
Source: Keller Williams Realty Partner #2121180 Report a problem | ||
| 6/5/2018 | Listing removed | $1,200$1/sqft |
Source: Premium Property Management Report a problem | ||
| 5/17/2018 | Listed for rent | $1,200$1/sqft |
Source: Premium Property Management Report a problem | ||
| 4/4/2018 | Listing removed | $1,200$1/sqft |
Source: Premium Property Management Report a problem | ||
| 4/2/2018 | Listed for rent | $1,200+14.3%$1/sqft |
Source: Premium Property Management Report a problem | ||
| 6/26/2015 | Listing removed | $1,050$1/sqft |
Source: Premium Property Management Report a problem | ||
| 5/27/2015 | Price change | $1,050-4.5%$1/sqft |
Source: Premium Property Management Report a problem | ||
| 5/12/2015 | Listed for rent | $1,100$1/sqft |
Source: Premium Property Management Report a problem | ||
Public tax history
| Year | Property taxes | Tax assessment |
|---|---|---|
| 2025 | $1,924 -14.4% | $21,609 -16.8% |
| 2024 | $2,249 +1.8% | $25,977 |
| 2023 | $2,208 +36.5% | $25,977 +59% |
| 2022 | $1,618 +15.9% | $16,341 |
| 2021 | $1,396 -5.4% | $16,341 +0.1% |
| 2020 | $1,475 +5.7% | $16,322 |
| 2019 | $1,395 | $16,322 +17.4% |
| 2018 | $1,395 -2.2% | $13,897 |
| 2017 | $1,427 +13.8% | $13,897 +4.7% |
| 2016 | $1,253 +4.4% | $13,275 +2% |
| 2014 | $1,201 -21.4% | $13,015 |
| 2013 | $1,529 +0.4% | $13,015 -20.3% |
| 2012 | $1,523 +0.6% | $16,323 |
| 2011 | $1,513 +0.7% | $16,323 |
| 2010 | $1,502 -7.4% | $16,323 |
| 2009 | $1,622 +7.3% | $16,323 -8.8% |
| 2008 | $1,512 -0.7% | $17,905 |
| 2007 | $1,522 +0% | $17,905 |
| 2006 | $1,522 +22.1% | $17,905 |
| 2005 | $1,246 +0.9% | $17,905 +15% |
| 2004 | $1,235 +19.9% | $15,570 |
| 2003 | $1,030 +0.8% | $15,570 +15% |
| 2002 | $1,022 +5% | $13,540 |
| 2001 | $973 | $13,540 |
Find assessor info on the county website
Neighborhood: St. Catherine's Gardens
Nearby homes
- $281,1004 bd3 ba2k sqft3312 E 106th Ter, Kansas City, MO 64137Off Market
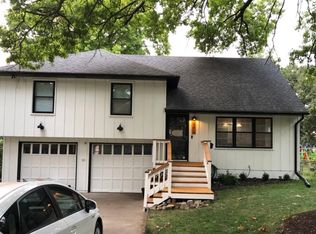
- $204,1003 bd1 ba912 sqft3308 E 106th Ter, Kansas City, MO 64137Off Market

- $277,2004 bd3 ba1.7k sqft3341 E 105th Ter, Kansas City, MO 64137Off Market
- $--3 bd3 ba2k sqft3401 E 105th Ter, Kansas City, MO 64137Sold
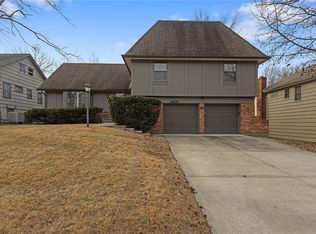
- $205,9003 bd1 ba1.1k sqft3314 E 106th Ter, Kansas City, MO 64137Off Market
- $218,3003 bd2 ba1k sqft3306 E 106th Ter, Kansas City, MO 64137Off Market
- $416,6004 bd3 ba1.9k sqft3337 E 105th Ter, Kansas City, MO 64137Off Market
- $--3 bd3 ba2.1k sqft3309 E 106th Ter, Kansas City, MO 64137Sold
Nearby schools
GreatSchools rating
- 4/10Warford Elementary SchoolGrades: K-5Distance: 1 mi
- 2/10Hickman Mills 8th Grade CenterGrades: 8Distance: 2.2 mi
- 2/10Ruskin High SchoolGrades: 9-12Distance: 2.5 mi
Schools provided by the listing agent
- Elementary: Compass
- Middle: Smith-Hale
- High: Ruskin
Source: Heartland MLS as distributed by MLS GRID. This data may not be complete. We recommend contacting the local school district to confirm school assignments for this home.
Get a cash offer in 3 minutes
Find out how much your home could sell for in as little as 3 minutes with a no-obligation cash offer.
Estimated market value
$269,000
Get a cash offer in 3 minutes
Find out how much your home could sell for in as little as 3 minutes with a no-obligation cash offer.
Estimated market value
$269,000
- Missouri
- Jackson County
- Kansas City
- 64137
- St. Catherine's Gardens
- 3310 E 106th Ter
Nearby cities
Nearby neighborhoods
Nearby zip codes
Other Kansas City Topics
