Welcome to this charming single-story home with 3 bedrooms plus a den, situated in a serene location that backs up to a lush greenbelt. The well-designed split bedroom floorplan ensures privacy and convenience. As you enter, you'll be greeted by an open and inviting Great Room seamlessly connected to the kitchen area.
The kitchen is a chef's delight with an oversized island, granite countertops, a stylish subway tile backsplash, and a picturesque window over the sink, allowing natural light to flood the space. It's not just a kitchen; it's a place where culinary aspirations meet elegant design.
Step outside into the professionally landscaped backyard, featuring low-maintenance turf and pavers, creating an ideal space for outdoor gatherings or peaceful relaxation. The meticulous design of the yard ensures both beauty and ease of maintenance.
Inside, discover upgrades that elevate the living experience, such as exquisite flooring in the garage, a rhino shield screen front door for added security and style, and Ethernet connectivity throughout the home, catering to modern technological needs.
This residence is part of a gated community that offers not just a home but a lifestyle. Enjoy the convenience of parks, well-laid sidewalks, and easy access to highways, making it a breeze to navigate the vibrant city of Phoenix. Whether you're seeking tranquility in your backyard oasis or exploring the amenities within the gated community, this home seamlessly blends comfort, style, and functionality for the perfect living experience.
Sold for $490,000
$490,000
3310 E RIVERDALE Street, Mesa, AZ 85213
3beds
2baths
1,695sqft
Single Family Residence
Built in 2012
4,969 Square Feet Lot
$489,800 Zestimate®
$289/sqft
$2,530 Estimated rent
Home value
$489,800
$465,000 - $514,000
$2,530/mo
Zestimate® history
Owner options
List your home for rent
$2,530/mo
Rent Zestimate®
Find your next renter with Zillow Rental Manager. Plus, with online applications, you can quickly screen prospective tenants – for free.
$2,530/mo
Rent Zestimate®
Refinance and save
$2,970/mo
Est. payment
Refinancing to a lower rate could help reduce your monthly payments and save thousands over the life of the loan.
$2,970/mo
Est. payment
Explore your selling options
Work with a Zillow partner agent
Leverage their expertise and Zillow's premium Showcase listings to get your home seen by more buyers.
Get startedList with your own agent
Get your home in front of millions of buyers by listing it on Zillow.
Learn how to do itSell it yourself
Take full control of how buyers see your home on Zillow by listing For Sale by Owner (FSBO).
List your homeWhat's special
Modern technological needsLow - maintenance turfOversized islandNatural lightWell - laid sidewalksGreat roomPicturesque window
Zillow last checked:
Listing updated:
Listed by:
Katie Darby 480-828-3498,
Realty ONE Group
Bought with:
Lynn D Kincaid, SA529507000
Century 21 Arizona Foothills
Source: ARMLS,MLS#: 6649520
Facts & features
Interior
Bedrooms & bathrooms
- Bedrooms: 3
- Bathrooms: 2
Heating
- Electric
Cooling
- Central Air
Appliances
- Included: Built-in Microwave, Dishwasher, Disposal, Electric Cooktop
- Laundry: Inside
Features
- Granite Counters, Double Vanity, Eat-in Kitchen, Kitchen Island, Pantry, Full Bth Master Bdrm, Separate Shwr & Tub
- Has basement: No
Interior area
- Total structure area: 1,695
- Total interior livable area: 1,695 sqft
Property
Parking
- Total spaces: 4
- Parking features: Garage, Open
- Garage spaces: 2
- Uncovered spaces: 2
Features
- Stories: 1
- Patio & porch: Covered
- Pool features: None
- Spa features: None
- Fencing: Block
Lot
- Size: 4,969 Square Feet
- Features: Desert Front
Details
- Parcel number: 14118220
Construction
Type & style
- Home type: SingleFamily
- Property subtype: Single Family Residence
Materials
- Stucco, Wood Frame, Painted
- Roof: Tile
Condition
- Year built: 2012
Details
- Builder name: William Lyon Homes
Utilities & green energy
- Sewer: Public Sewer
- Water: City Water
Community & HOA
Community
- Features: Gated, Playground, Biking/Walking Path
- Subdivision: LEHI CROSSING PHASES 4-5
HOA
- Has HOA: Yes
- Services included: Maintenance Grounds
- HOA fee: $105 monthly
- HOA name: Lehi Crossing
- HOA phone: 602-437-4777
Location
- Region: Mesa
Financial & listing details
- Price per square foot: $289/sqft
- Tax assessed value: $400,300
- Annual tax amount: $1,780
- Date on market: 2/8/2024
- Cumulative days on market: 24 days
- Listing terms: Cash,Conventional,1031 Exchange,FHA,VA Loan
- Ownership: Fee Simple
Price history
| Date | Event | Price |
|---|---|---|
| 3/29/2024 | Sold | $490,000-2%$289/sqft |
Source:  ARMLS #6649520 Report a problem ARMLS #6649520 Report a problem | ||
| 3/3/2024 | Pending sale | $500,000$295/sqft |
Source: ARMLS #6649520 Report a problem | ||
| 2/8/2024 | Listed for sale | $500,000+59.7%$295/sqft |
Source: ARMLS #6649520 Report a problem | ||
| 1/6/2022 | Sold | $313,000+31.8%$185/sqft |
Source: Public Record Report a problem | ||
| 2/2/2013 | Sold | $237,449$140/sqft |
Source: ARMLS #4830282 Report a problem | ||
Public tax history
| Year | Property taxes | Tax assessment |
|---|---|---|
| 2025 | $1,751 +0.1% | $40,030 -5.1% |
| 2024 | $1,750 -1.2% | $42,200 +119.4% |
| 2023 | $1,771 +1.7% | $19,236 -33.5% |
| 2022 | $1,741 -1.3% | $28,920 +8.3% |
| 2021 | $1,765 +7.9% | $26,710 +9.6% |
| 2020 | $1,635 +4.7% | $24,360 +9.7% |
| 2019 | $1,561 | $22,200 +8.9% |
| 2018 | $1,561 +3.2% | $20,380 -5.5% |
| 2017 | $1,512 +7.9% | $21,570 +3.6% |
| 2016 | $1,402 -8.7% | $20,830 +0.3% |
| 2015 | $1,536 | $20,760 +23.7% |
| 2014 | -- | $16,780 +51.9% |
| 2013 | -- | $11,050 |
Find assessor info on the county website
Neighborhood: 85213
Nearby homes
- $469,300-- bd2 ba1.4k sqft3304 E Riverdale St, Mesa, AZ 85213Off Market
- $514,8004 bd3 ba2.1k sqft3316 E Riverdale St, Mesa, AZ 85213Off Market

- $637,0005 bd3 ba2.2k sqft3322 E Riverdale St, Mesa, AZ 85213Sold
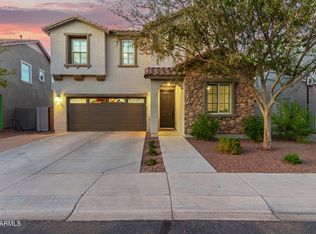
- $539,1005 bd2 ba2.2k sqft3317 E Roland St, Mesa, AZ 85213Off Market
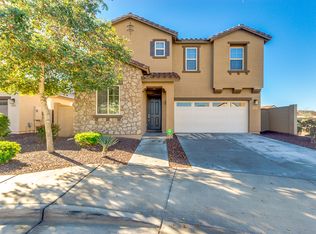
- $577,5004 bd3 ba2.1k sqft3313 E Riverdale St, Mesa, AZ 85213Sold
- $522,2004 bd3 ba2.1k sqft3307 E Riverdale St, Mesa, AZ 85213Off Market
- $488,1004 bd2 ba1.7k sqft3319 E Riverdale St, Mesa, AZ 85213Off Market
- $516,000-- bd3 ba2.1k sqft3328 E Riverdale St, Mesa, AZ 85213Off Market
Nearby schools
GreatSchools rating
- 10/10Ishikawa Elementary SchoolGrades: PK-6Distance: 1.1 mi
- 6/10Stapley Junior High SchoolGrades: 7-9Distance: 1.3 mi
- 6/10Mountain View High SchoolGrades: 9-12Distance: 2.8 mi
Schools provided by the listing agent
- Elementary: Ishikawa Elementary School
- Middle: Stapley Junior High School
- High: Mountain View High School
- District: Mesa Unified District
Source: ARMLS. This data may not be complete. We recommend contacting the local school district to confirm school assignments for this home.
Get a cash offer in 3 minutes
Find out how much your home could sell for in as little as 3 minutes with a no-obligation cash offer.
Estimated market value
$489,800
Get a cash offer in 3 minutes
Find out how much your home could sell for in as little as 3 minutes with a no-obligation cash offer.
Estimated market value
$489,800
- Arizona
- Maricopa County
- Mesa
- 85213
- 3310 E RIVERDALE Street
Nearby cities
Nearby neighborhoods
Nearby zip codes
Other Mesa Topics
