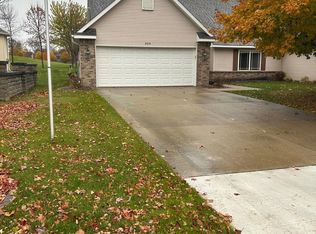
Two bedroom, two bath town home in Eagles Landing Twin Home Association located on the 4th hole of Eagle Creek Golf Course. Walk through the front door into an open-concept layout with vaulted ceilings. The dining area includes a patio door leading to the back patio where you can enjoy views overlooking the golf course upper pond. The kitchen features a center island and plenty of cabinetry storage. The living room offers a large window with golf course views, a gas fireplace and built-in cabinets. The over-sized primary bedroom includes a private master en-suite with updated shower that’s designed for accessibility including handicap bars plus a walk-in closet conveniently located between the bedroom and bath. A second bedroom provides flexible space for an office or guest bedroom with additional closet/storage options. There is also an additional full bath with shower/tub combination along with a dedicated laundry room all on one level. You’ll also enjoy a two stall attached garage with additional storage space including pull-down ladder with storage above. Carefree living: lawn care, snow removal, irrigation, garbage, water and sewer are all included for just a $300/month HOA fee. Call today to schedule an appointment.
Closed
Zillow last checked:
Listing updated:
Bought with:
Central MN Realty LLC
Source: NorthstarMLS as distributed by MLS GRID,MLS#: 7124650
Price history
| Date | Event | Price |
|---|---|---|
| 9/30/2026 | Sold | $325,000+1.6%$200/sqft |
Source:  NorthstarMLS as distributed by MLS GRID #7124650 Report a problem NorthstarMLS as distributed by MLS GRID #7124650 Report a problem | ||
| 9/11/2026 | Pending sale | $320,000$196/sqft |
Source: NorthstarMLS as distributed by MLS GRID #7124650 Report a problem | ||
| 8/14/2026 | Listed for sale | $320,000+83.9%$196/sqft |
Source: NorthstarMLS as distributed by MLS GRID #7124650 Report a problem | ||
| 5/22/2009 | Sold | $174,000$107/sqft |
Source:  Lake Superior Area Realtors as distributed by MLS GRID #1842627 Report a problem Lake Superior Area Realtors as distributed by MLS GRID #1842627 Report a problem | ||
Nearby homes


Get pre-qualified for a loan
At Zillow Home Loans, we can pre-qualify you in as little as 5 minutes with no impact to your credit score.An equal housing lender. NMLS #10287.
