Thank you for taking the time to view 3310 Edenbridge Road, located in the desirable Penn Oaks North neighborhood. This three-bedroom, one-and-a-half-bath split-level home represents an excellent opportunity to own a home in this established community at an affordable price point. The main level features a welcoming living room with coat closet, dining room, and kitchen complete with refrigerator, dishwasher, stove, and a convenient breakfast bar area. The lower level offers additional living space with a family room featuring built-in bookshelves, a half bath, laundry room, and access to the rear screened porch. The screened porch does need some TLC but offers great potential for additional outdoor living and entertaining space. Up one level, you'll find two bedrooms, a full hall bath with a stand-up shower, and a linen closet. The uppermost level is dedicated to the primary bedroom and features two closets along with attic access for additional storage. Outside, the backyard includes a fire pit area and storage shed, providing plenty of opportunity to enjoy the outdoor space. If you've been looking for an affordable opportunity to get into Penn Oaks North.
Pending
Price increase: $10K (9/11)
$270,000
3310 Edenbridge Rd, York, PA 17402
3beds
1,849sqft
Single Family Residence
Built in 1960
8,307 Square Feet Lot
$-- Zestimate®
$146/sqft
$-- HOA
What's special
Storage shedDining roomLaundry roomConvenient breakfast bar areaLinen closetCoat closetTwo bedrooms
- 10 days
- 771
- 85
Zillow last checked:
Listing updated:
Listed by:
Ross Stanard 717-870-6048,
Howard Hanna Real Estate Services-York (717) 846-6500,
Co-Listing Agent: Jamie Nicole Stanard 717-779-8765,
Howard Hanna Real Estate Services-York
Source: Bright MLS,MLS#: PAYK2110942
Facts & features
Interior
Bedrooms & bathrooms
- Bedrooms: 3
- Bathrooms: 2
- Full bathrooms: 1
- 1/2 bathrooms: 1
Rooms
- Room types: Living Room, Dining Room, Bedroom 2, Bedroom 3, Kitchen, Family Room, Bedroom 1, Laundry, Bathroom 1, Half Bath
Bedroom 1
- Level: Upper
Bedroom 2
- Level: Upper
Bedroom 3
- Level: Upper
Bathroom 1
- Level: Upper
Dining room
- Level: Main
Family room
- Level: Lower
Half bath
- Level: Lower
Kitchen
- Level: Main
Laundry
- Level: Lower
Living room
- Level: Main
Screened porch
- Level: Lower
Heating
- Baseboard, Natural Gas
Cooling
- Window Unit(s)
Appliances
- Included: Gas Water Heater
- Laundry: Laundry Room
Features
- Basement: Partial,Finished
- Has fireplace: No
Interior area
- Total structure area: 1,849
- Total interior livable area: 1,849 sqft
- Finished area above ground: 1,414
- Finished area below ground: 435
Property
Parking
- Parking features: Driveway, Off Street
- Has uncovered spaces: Yes
Accessibility
- Accessibility features: None
Features
- Levels: Multi/Split,Three
- Stories: 3
- Patio & porch: Screened Porch
- Pool features: None
Lot
- Size: 8,307 Square Feet
Details
- Additional structures: Above Grade, Below Grade
- Parcel number: 460002200370000000
- Zoning: RESIDENTIAL
- Special conditions: Standard
Construction
Type & style
- Home type: SingleFamily
- Property subtype: Single Family Residence
Materials
- Brick, Vinyl Siding
- Foundation: Block
Condition
- New construction: No
- Year built: 1960
Utilities & green energy
- Sewer: Public Sewer
- Water: Public
Community & HOA
Community
- Subdivision: Penn Oaks North
HOA
- Has HOA: No
Location
- Region: York
- Municipality: SPRINGETTSBURY TWP
Financial & listing details
- Price per square foot: $146/sqft
- Tax assessed value: $124,830
- Annual tax amount: $4,156
- Date on market: 9/8/2026
- Listing agreement: Exclusive Right To Sell
- Listing terms: Cash,Conventional
- Ownership: Fee Simple
Estimated market value
Not available
Estimated sales range
Not available
Not available
Price history
| Date | Event | Price |
|---|---|---|
| 9/11/2026 | Pending sale | $270,000+3.8%$146/sqft |
Source:  Bright MLS #PAYK2110942 Report a problem Bright MLS #PAYK2110942 Report a problem | ||
| 9/8/2026 | Listed for sale | $260,000+4%$141/sqft |
Source: Bright MLS #PAYK2110942 Report a problem | ||
| 5/31/2023 | Sold | $249,900$135/sqft |
Source: Bright MLS #PAYK2038586 Report a problem | ||
| 4/4/2023 | Pending sale | $249,900$135/sqft |
Source: Bright MLS #PAYK2038586 Report a problem | ||
| 4/1/2023 | Listed for sale | $249,900$135/sqft |
Source: Bright MLS #PAYK2038586 Report a problem | ||
Public tax history
| Year | Property taxes | Tax assessment |
|---|---|---|
| 2026 | $3,973 +2.2% | $124,830 |
| 2025 | $3,888 +2.9% | $124,830 |
| 2024 | $3,779 -0.7% | $124,830 |
| 2023 | $3,804 +9.1% | $124,830 |
| 2022 | $3,487 | $124,830 |
| 2021 | $3,487 | $124,830 |
| 2020 | $3,487 +1.8% | $124,830 |
| 2019 | $3,424 +2.2% | $124,830 |
| 2018 | $3,352 +328.9% | $124,830 |
| 2017 | $781 | $124,830 |
| 2016 | -- | $124,830 |
| 2015 | -- | $124,830 |
| 2014 | -- | $124,830 |
| 2013 | -- | $124,830 |
| 2012 | -- | $124,830 |
| 2011 | -- | $124,830 |
| 2010 | -- | $124,830 |
| 2009 | -- | $124,830 |
| 2008 | -- | $124,830 |
| 2007 | -- | $124,830 |
| 2006 | -- | $124,830 +31.1% |
| 2005 | -- | $95,250 |
| 2004 | -- | $95,250 |
| 2003 | -- | $95,250 |
| 2002 | -- | $95,250 |
| 2000 | -- | $95,250 |
| 1999 | -- | $95,250 |
Find assessor info on the county website
Monthly payment
Est. payment
Payment breakdown
Explore the cost of this home by adjusting the details. Changes won't be saved.Climate risks
Neighborhood: Stonybrook-Wilshire
Nearby schools
Schools provided by the listing agent
- District: Central York
Source: Bright MLS. This data may not be complete. We recommend contacting the local school district to confirm school assignments for this home.
Similar homes
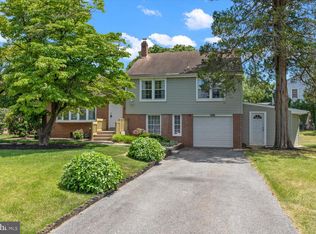
- $304,9004 bd2 ba1.7k sqft3832 Kings Arms Ln, York, PA 17402For Sale
 MLS ID #PAYK2111462, Christen Tribbitt, Keller Williams Elite. Bright MLS
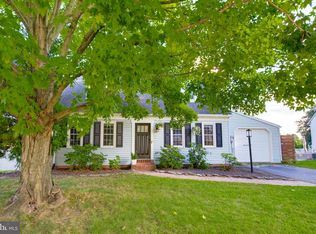
 - $300,0003 bd1 ba1.6k sqft3490 Kingston Rd, York, PA 17402For Sale
 MLS ID #PAYK2110170, Emily Vuono, Compass RE. Bright MLS
 - $399,9003 bd3 ba2.1k sqft3495 Edenbridge Rd, York, PA 17402For Sale
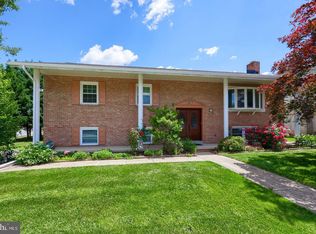 MLS ID #PAYK2111598, Tyarra Toomey, Keller Williams Keystone Realty. Bright MLS
 - $274,9003 bd1 ba1.3k sqft1530 E Philadelphia St, York, PA 17403For Sale
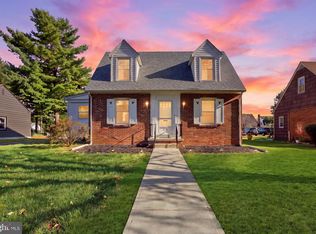 MLS ID #PAYK2109274, MALAK DANOUR, Iron Valley Real Estate of York County. Bright MLS
 - $250,0003 bd3 ba2.2k sqft822 S Queen St, York, PA 17403For SaleMLS ID #PAYK2111414, Nichole Meaden, Howard Hanna Real Estate Services-York. Bright MLS
- $289,9003 bd1 ba1.6k sqft415 Woodland View Dr, York, PA 17406For SaleMLS ID #PAYK2108812, Mr. Scott S Kopp, Berkshire Hathaway HomeServices Homesale Realty. Bright MLS
- $242,5003 bd1 ba1k sqft2786 Clearbrook Blvd, York, PA 17406For SaleMLS ID #PAYK2111586, Ross Stanard, Howard Hanna Real Estate Services-York. Bright MLS
- $289,9003 bd2 ba1.4k sqft455 Madison Ave, York, PA 17404For SaleMLS ID #PAYK2110346, Nathan Krotzer, RE/MAX Pinnacle. Bright MLS
- $245,0004 bd2 ba1.3k sqft1500 Wogan Rd, York, PA 17404For SaleMLS ID #PAYK2110878, Tyarra Toomey, Keller Williams Keystone Realty. Bright MLS
- $270,0003 bd3 ba2.2k sqft404 Marion Rd, York, PA 17406For SaleMLS ID #PAYK2110466, Jessica Gray, Keller Williams Keystone Realty. Bright MLS
- $327,9003 bd2 ba2k sqft1215 Perry Ln, York, PA 17403For SaleMLS ID #PAYK2103598, Maria Accardo, Keller Williams Keystone Realty. Bright MLS
- $225,0003 bd2 ba1.5k sqft2400 Catherine St, York, PA 17408For SaleMLS ID #PAYK2107398, Ethan Funderburk, Real of Pennsylvania. Bright MLS
- $210,0003 bd2 ba1.3k sqft341 W Newton Ave, York, PA 17401For SaleMLS ID #PAYK2111854, Adam McCallister, EXP Realty, LLC. Bright MLS
- $349,9003 bd2 ba1.8k sqft1733 Powder Mill Rd, York, PA 17403For SaleMLS ID #PAYK2110288, Jill Romine, Keller Williams Keystone Realty. Bright MLS
- $289,9004 bd2 ba1.8k sqft200 Canary Cir, York, PA 17404For SaleMLS ID #PAYK2108556, Rick Shaffer, Berkshire Hathaway HomeServices Homesale Realty. Bright MLS
- $249,9004 bd2 ba1.4k sqft222 N Main St, Jacobus, PA 17407For SaleMLS ID #PAYK2111082, Renie Jordan, Coldwell Banker Realty. Bright MLS
- $274,9004 bd2 ba1.7k sqft51 W Pennsylvania Ave, Yoe, PA 17313For SaleMLS ID #PAYK2105272, Joe Washburn, Century 21 Realty Services. Bright MLS
- $335,0003 bd2 ba1.9k sqft1112 Hanover Rd, York, PA 17408For SaleMLS ID #PAYK2111190, JAMI ZELGER, Coldwell Banker Realty. Bright MLS
- $317,5004 bd2 ba1.7k sqft605 Norman Rd, York, PA 17406For SaleMLS ID #PAYK2101928, Stacey Zimnicky, Core Partners Realty LLC. Bright MLS
- $345,0003 bd3 ba2k sqft2188 Esbenshade Rd, York, PA 17408For SaleMLS ID #PAYK2110490, Binay Luitel, Ghimire Homes. Bright MLS
