SELLER OFFERING $5,000 towards BUYER CLOSING COSTS!!
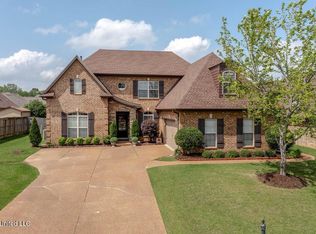
Beautiful 4-Bedroom Home with Bonus Room in Desoto Central School District!
Welcome to this spacious and inviting home featuring 4 bedrooms, 3 bathrooms, and a versatile bonus room—perfect for a home office, playroom, or guest suite. The split-bedroom floor plan offers exceptional privacy and comfort for the entire family.
The primary bedroom is generously sized and showcases a beautiful double tray ceiling. The primary bathroom includes double sinks, a jetted corner tub, separate shower, and a large walk-in closet—your own private retreat.
The kitchen, dining area, and great room flow together beautifully in an open-concept design highlighted by tall ceilings and abundant natural light. The kitchen features a pantry for added storage and convenience, and there's a dedicated laundry room for everyday ease.
Additional highlights include brand-new carpet, high ceilings throughout, and a roof that's just one year old. The exterior has been freshly painted, giving the home wonderful curb appeal. Enjoy outdoor living on the covered back porch overlooking the fenced-in yard, plus a storage shed for extra space.
Ideally located in the highly sought-after Desoto Central School District, this home is just minutes from ever-popular Silo Square and Snowden Grove Park, where you'll find great shopping, restaurants, an amphitheater, and a sports complex.
Don't miss your opportunity to own a beautiful home in one of the area's most desirable neighborhoods!
Closed
Price history
| Date | Event | Price |
|---|---|---|
| 2/16/2026 | Sold | -- |
Source: MLS United #4130894 Report a problem | ||
| 1/16/2026 | Pending sale | $349,900$152/sqft |
Source: MLS United #4130894 Report a problem | ||
| 1/1/2026 | Price change | $349,900-1.4%$152/sqft |
Source: MLS United #4130894 Report a problem | ||
| 11/7/2025 | Listed for sale | $354,900+82.1%$154/sqft |
Source: MLS United #4130894 Report a problem | ||
| 8/15/2013 | Sold | -- |
Source:  MAAR #3275950 Report a problem MAAR #3275950 Report a problem | ||
| 7/11/2013 | Listed for sale | $194,900$85/sqft |
Source: BURCH REALTY GROUP #284831 Report a problem | ||
| 5/28/2013 | Sold | -- |
Source: Public Record Report a problem | ||

Sell for more on Zillow
Get a Zillow Showcase℠ listing at no additional cost and you could sell for .
$343,400
2% more
+$6,868
With Zillow Showcase(estimated)
$350,268
