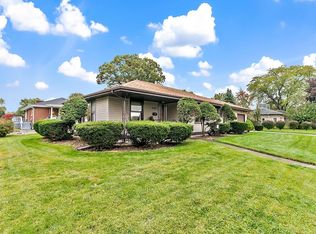
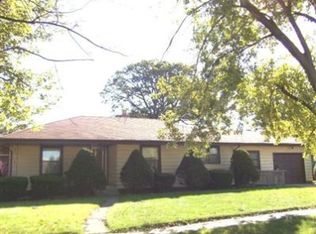
Welcome to 3310 Garfield Avenue... a charming all-brick ranch offering comfortable living, plenty of additional space, and a fantastic Highland location! This 3-bedroom home features a functional main-level floor plan highlighted by hardwood flooring, generous room sizes, and a welcoming living room with a beautiful stone fireplace. The kitchen offers ample storage and convenient access to a covered porch, perfect for relaxing or enjoying your morning coffee. The basement provides even more space with plenty of possibilities for storage, a recreation area, home office, workout space, or future customization. Outside, you'll appreciate the spacious yard, additional covered patio, and impressive oversized 2.5-car detached brick garage, providing excellent room for vehicles, storage, hobbies, and more. Conveniently located near Highland's schools, parks, shopping, dining, and major commuter routes, this classic brick ranch combines character, versatility, and location. Don't miss your opportunity to make 3310 Garfield Avenue your new home, schedule your private showing today!
Pending
$264,900
3310 Garfield Ave, Highland, IN 46322
3beds
1,080sqft
Single Family Residence
Built in 1951
8,276 Square Feet Lot
$265,300 Zestimate®
$245/sqft
$-- HOA
What's special
All-brick ranchGenerous room sizesBeautiful stone fireplaceAdditional covered patioSpacious yardHardwood flooringFunctional main-level floor plan
- 4 days
- 611
- 70
Zillow last checked:
Listing updated:
Listed by:
Geremy Rinker,
@properties/Christie's Intl RE 219-531-2288,
Linda Wiechnik-Goble,
@properties/Christie's Intl RE
Source: NIRA as distributed by MLS GRID,MLS#: 844389
Facts & features
Interior
Bedrooms & bathrooms
- Bedrooms: 3
- Bathrooms: 1
- Full bathrooms: 1
Rooms
- Room types: Bedroom 2, Primary Bedroom, Living Room, Kitchen, Bedroom 3
Primary bedroom
- Level: Main
- Area: 130
- Dimensions: 13.0 x 10.0
Bedroom 2
- Level: Main
- Area: 108
- Dimensions: 12.0 x 9.0
Bedroom 3
- Level: Main
- Area: 99
- Dimensions: 11.0 x 9.0
Kitchen
- Level: Main
- Area: 117
- Dimensions: 13.0 x 9.0
Living room
- Level: Main
- Area: 252
- Dimensions: 21.0 x 12.0
Heating
- Has Heating (Unspecified Type)
Appliances
- Included: Dryer, Washer, Refrigerator
Features
- Ceiling Fan(s), Laminate Counters
- Basement: Storage Space,Unfinished
- Number of fireplaces: 1
- Fireplace features: Living Room, Other
Interior area
- Total structure area: 1,080
- Total interior livable area: 1,080 sqft
- Finished area above ground: 1,080
Property
Parking
- Total spaces: 2.5
- Parking features: Garage
- Garage spaces: 2.5
Features
- Levels: One
- Has view: Yes
- View description: Neighborhood
Lot
- Size: 8,276 Square Feet
- Features: Back Yard, Front Yard
Details
- Parcel number: 450722307002000026
- Special conditions: None
Construction
Type & style
- Home type: SingleFamily
- Property subtype: Single Family Residence
Condition
- New construction: No
- Year built: 1951
Utilities & green energy
- Sewer: Public Sewer
- Water: Public
Community & HOA
Community
- Subdivision: Golfmoor
HOA
- Has HOA: No
Location
- Region: Highland
Financial & listing details
- Price per square foot: $245/sqft
- Tax assessed value: $232,000
- Annual tax amount: $2,232
- Date on market: 8/27/2026
- Listing agreement: Exclusive Right To Sell
- Listing terms: Cash,FHA,Conventional
Estimated market value
$265,300
$252,000 - $279,000
$1,967/mo
Price history
| Date | Event | Price |
|---|---|---|
| 8/29/2026 | Pending sale | $264,900$245/sqft |
Source: | ||
| 8/27/2026 | Listed for sale | $264,900+106.1%$245/sqft |
Source: | ||
| 4/17/2014 | Sold | $128,500-0.4%$119/sqft |
Source: | ||
| 2/19/2014 | Price change | $129,000-3.7%$119/sqft |
Source: CENTURY 21 Executive Realty #340297 Report a problem | ||
| 11/19/2013 | Listed for sale | $134,000-1.1%$124/sqft |
Source: Century 21 Executive Realty #340297 Report a problem | ||
| 4/12/2006 | Sold | $135,500$125/sqft |
Source: | ||
Public tax history
| Year | Property taxes | Tax assessment |
|---|---|---|
| 2025 | $2,232 -1.4% | $248,700 +7.2% |
| 2024 | $2,263 +7.9% | $232,000 +2.6% |
| 2023 | $2,097 +14.1% | $226,100 +7.7% |
| 2022 | $1,838 +3.6% | $209,900 +14.1% |
| 2021 | $1,774 +5.1% | $184,000 +2.5% |
| 2020 | $1,689 -15% | $179,500 +6.2% |
| 2019 | $1,987 +1.5% | $169,100 +1.8% |
| 2018 | $1,958 +18.8% | $166,100 +3.2% |
| 2017 | $1,648 | $161,000 +1.2% |
| 2016 | $1,648 -1.1% | $159,100 +2.6% |
| 2014 | $1,667 -51.3% | $155,000 +5.2% |
| 2013 | $3,424 +93.7% | $147,300 -0.4% |
| 2012 | $1,768 +20.6% | $147,900 +1.2% |
| 2011 | $1,466 -2.6% | $146,100 +4.7% |
| 2010 | $1,505 | $139,500 -10.1% |
| 2009 | -- | $155,100 +4.8% |
| 2007 | -- | $148,000 +33.3% |
| 2006 | -- | $111,000 |
| 2005 | -- | $111,000 |
| 2004 | -- | $111,000 +299.3% |
| 2003 | -- | $27,800 |
| 2002 | -- | $27,800 +200.2% |
| 2001 | -- | $9,260 |
Find assessor info on the county website
Monthly payment
Est. payment