Skip main navigation
Sold for $454,000
  • $454,000

    3310 Gumwood Dr, Hyattsville, MD 20783

    4beds
    1,641sqft
    Single Family Residence
    Built in 1950
    7,200 Square Feet Lot
    $489,300 Zestimate®
    $277/sqft
    $3,274 Estimated rent

    Home value

    $489,300

    $465,000 - $514,000

    $3,274/mo

    Zestimate® history
    Loading
    Loading...

    Owner options

    List your home for rent

    $3,274/mo

    Rent Zestimate®

    Find your next renter with Zillow Rental Manager. Plus, with online applications, you can quickly screen prospective tenants – for free.

    Learn more

    $3,274/mo

    Rent Zestimate®

    Refinance and save

    $2,896/mo

    Est. payment

    Refinancing to a lower rate could help reduce your monthly payments and save thousands over the life of the loan.

    See today's rates

    $2,896/mo

    Est. payment

    Explore your selling options

    Work with a Zillow partner agent

    Leverage their expertise and Zillow's premium Showcase listings to get your home seen by more buyers.

    Get started

    List with your own agent

    Get your home in front of millions of buyers by listing it on Zillow.

    Learn how to do it

    Sell it yourself

    Take full control of how buyers see your home on Zillow by listing For Sale by Owner (FSBO).

    List your home

    What's special

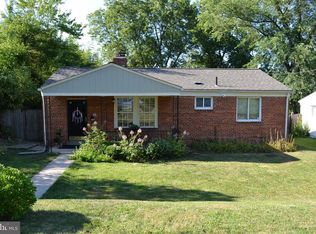
    Home is not a place, it’s a feeling… Please, see the virtual 3D interactive tour of the house for more details. (Zillow: see "Other interior features" section). Step away from the hustle and bustle of a busy life of the city into this hidden gem nested on a quiet, tree-lined street. Rarely available in this desirable community 4 Bedroom/2 Full Bath brick one level Rancher is featuring a custom made renovated eat-in kitchen with wooden cabinets, granite countertop and SS appliances. The open space living – dining area with a wood burning fireplace and original wooden oak floors throughout can bring all the family together for fun and quality time. You will absolutely appreciate the spacious addition to the house consisting of the big recreation/leisure area (which can easily make the 5th bedroom), 2 bedrooms, 1 full bath and the entrance to the huge backyard, which are giving a great opportunity for the parties and will leave long lasting memories for both guests and the future owners of this beautiful, warm and inviting home. The private outdoor space itself that features Rose bushes garden and beautiful Azalea bush at the back is great for gatherings, cook outs and just quiet family evenings to enjoy the Sunset and cherish those unforgettable moments together. Both bathrooms were recently completely remodeled. This cozy and yet very well-maintained house has plenty of storage, multiple upgrades and renovations both inside and out. The house is conveniently located within walking distance to University Hills Park, the University of Maryland Campus, West Hyattsville Metro Station and Mall at Prince George’s. The Floor Plan, Multiple Renovations and Upgrades List are available upon request. The house is sold AS IS. The Sellers are OFFERING CREDIT towards the AC installation.

    Zillow last checked:

    Listing updated:

    Listed by:

    Elina Dobkina 443-939-7979,

    EXP Realty, LLC

    Bought with:

    Debbie Hsu, 598487

    RE/MAX Town Center

    Source: Bright MLS,MLS#: MDPG2104262MLS Logo

    Facts & features

    Interior

    Bedrooms & bathrooms
    • Bedrooms: 4
    • Bathrooms: 2
    • Full bathrooms: 2
    • Main level bathrooms: 2
    • Main level bedrooms: 4
    Rooms
    • Room types: Living Room, Dining Room, Bedroom 2, Bedroom 3, Bedroom 4, Kitchen, Family Room, Bedroom 1, Bathroom 1, Bathroom 2, Attic
    Basement
    • Area: 0
    Heating
    • Forced Air, Programmable Thermostat, Natural Gas
    Cooling
    • Ceiling Fan(s), Window Unit(s)
    Appliances
    • Included: Microwave, Built-In Range, Dishwasher, Disposal, Dryer, Energy Efficient Appliances, Exhaust Fan, Freezer, Instant Hot Water, Oven, Oven/Range - Electric, Refrigerator, Stainless Steel Appliance(s), Washer, Water Heater, Gas Water Heater
    • Laundry: Dryer In Unit, Has Laundry, Main Level, Washer In Unit
    Features
    • Attic, Breakfast Area, Built-in Features, Ceiling Fan(s), Combination Dining/Living, Dining Area, Efficiency, Entry Level Bedroom, Family Room Off Kitchen, Floor Plan - Traditional, Formal/Separate Dining Room, Eat-in Kitchen, Kitchen - Gourmet, Kitchen - Table Space, Soaking Tub, Bathroom - Stall Shower, Store/Office, Upgraded Countertops, Walk-In Closet(s), Dry Wall, Wood Walls
    • Flooring: Ceramic Tile, Hardwood, Wood
    • Doors: Storm Door(s)
    • Windows: Double Hung, Insulated Windows, Replacement, Sliding, Window Treatments
    • Has basement: No
    • Number of fireplaces: 1
    • Fireplace features: Brick, Free Standing, Screen, Wood Burning
    Interior area
    • Total structure area: 1,641
    • Total interior livable area: 1,641 sqft
    • Finished area above ground: 1,641
    • Finished area below ground: 0

    Property

    Parking
    • Parking features: Lighted, Paved, Public, Unassigned, Off Site, On Street
    • Has uncovered spaces: Yes
    Accessibility
    • Accessibility features: 2+ Access Exits
    Features
    • Levels: One
    • Stories: 1
    • Patio & porch: Brick, Porch, Roof
    • Exterior features: Chimney Cap(s), Lighting, Rain Gutters, Storage, Street Lights
    • Pool features: None
    • Fencing: Chain Link
    • Has view: Yes
    • View description: Trees/Woods
    Lot
    • Size: 7,200 Square Feet
    • Features: Backs to Trees, Open Lot, Wooded, Rear Yard, Suburban
    Details
    • Additional structures: Above Grade, Below Grade
    • Parcel number: 17171971704
    • Zoning: RSF65
    • Special conditions: Standard

    Construction

    Type & style
    • Home type: SingleFamily
    • Architectural style: Ranch/Rambler
    • Property subtype: Single Family Residence
    Materials
    • Brick, Masonry
    • Foundation: Crawl Space
    • Roof: Asphalt
    Condition
    • Very Good
    • New construction: No
    • Year built: 1950
    • Major remodel year: 2023

    Utilities & green energy

    • Sewer: Public Sewer
    • Water: Public
    • Utilities for property: Above Ground, Electricity Available, Natural Gas Available, Phone Available, Phone Connected, Sewer Available, Water Available
    Green energy
    • Energy efficient items: Utility Smart Meter-Electric

    Community & HOA

    Community
    • Security: Carbon Monoxide Detector(s), Fire Alarm, Motion Detectors, Security System, Smoke Detector(s), Fire Escape
    • Subdivision: University Hills
    HOA
    • Has HOA: No
    Location
    • Region: Hyattsville
    • Municipality: Hyattsville

    Financial & listing details

    • Price per square foot: $277/sqft
    • Tax assessed value: $367,467
    • Annual tax amount: $5,898
    • Date on market: 2/20/2024
    • Listing agreement: Exclusive Right To Sell
    • Listing terms: Cash,Conventional,FHA,VA Loan
    • Inclusions: Ceiling Fans, Furniture (upon Request)
    • Exclusions: Furniture
    • Ownership: Fee Simple
    • Road surface type: Concrete, Gravel

    Price history

    DateEventPrice
    9/30/2025Listing removed$2,300$1/sqft
    Source: Zillow Rentals Report a problem
    9/14/2025Listed for rent$2,300-8%$1/sqft
    Source: Zillow Rentals Report a problem
    11/6/2024Listing removed$2,500$2/sqft
    Source: Zillow Rentals Report a problem
    10/19/2024Listed for rent$2,500-37.5%$2/sqft
    Source: Zillow Rentals Report a problem
    6/7/2024Listing removed--
    Source: Zillow Rentals Report a problem
    6/1/2024Listed for rent$4,000$2/sqft
    Source: Zillow Rentals Report a problem
    4/26/2024Sold$454,000-0.2%$277/sqft
    Source: Bright MLS #MDPG2104262 Report a problem
    3/28/2024Pending sale$455,000$277/sqft
    Source: Bright MLS #MDPG2104262 Report a problem
    3/15/2024Price change$455,000-1.1%$277/sqft
    Source: Bright MLS #MDPG2104262 Report a problem
    2/21/2024Listed for sale$460,000$280/sqft
    Source: Bright MLS #MDPG2104262 Report a problem

    Public tax history

    YearProperty taxesTax assessment
    2025$8,242 +31.2%$411,200 +5.7%
    2024$6,282 +6.5%$389,200 +5.9%
    2023$5,898 -4.9%$367,467 -5.6%
    2022$6,200 +20.7%$389,200 +20.1%
    2021$5,135 +3.4%$324,000 +3.5%
    2020$4,967 +14.7%$313,167 +7.4%
    2019$4,332 $291,500
    2018-- $291,500 +11.3%
    2017$3,891 -3.5%$261,867 +12.8%
    2016$4,033 $232,233 +14.6%
    2015$4,033 $202,600
    2014$4,033 $202,600
    2013-- $202,600 -19%
    2012-- $250,100
    2011-- $250,100
    2010-- $250,100 -35%
    2009-- $385,010 +19.5%
    2008-- $322,290 +24.2%
    2007-- $259,570 +31.9%
    2006-- $196,850 +14%
    2005-- $172,676 +16.3%
    2004-- $148,503 +19.4%
    2003-- $124,330
    2002-- $124,330 +3.9%
    2001-- $119,610
    Find assessor info on the county website

    Neighborhood: 20783

    Nearby schools

    GreatSchools rating
    Schools provided by the listing agent
    • District: Prince George's County Public Schools

    Source: Bright MLS. This data may not be complete. We recommend contacting the local school district to confirm school assignments for this home.

    Get a cash offer in 3 minutes
    Find out how much your home could sell for in as little as 3 minutes with a no-obligation cash offer.
    Estimated market value
    $489,300
    Get a cash offer in 3 minutes
    Find out how much your home could sell for in as little as 3 minutes with a no-obligation cash offer.
    Estimated market value
    $489,300