Skip main navigation
Closed
  • $410,000

    3310 Katlyn Grace Ln, Knoxville, TN 37931

    4beds
    1,748sqft
    Single Family Residence, Residential
    Built in 2021
    7,405 Square Feet Lot
    $429,000 Zestimate®
    $235/sqft
    $2,502 Estimated rent

    Home value

    $429,000

    $408,000 - $450,000

    $2,502/mo

    Zestimate® history
    Loading
    Loading...

    Owner options

    List your home for rent

    $2,502/mo

    Rent Zestimate®

    Find your next renter with Zillow Rental Manager. Plus, with online applications, you can quickly screen prospective tenants – for free.

    Learn more

    $2,502/mo

    Rent Zestimate®

    Refinance and save

    $2,744/mo

    Est. payment

    Refinancing to a lower rate could help reduce your monthly payments and save thousands over the life of the loan.

    See today's rates

    $2,744/mo

    Est. payment

    Explore your selling options

    Work with a Zillow partner agent

    Leverage their expertise and Zillow's premium Showcase listings to get your home seen by more buyers.

    Get started

    List with your own agent

    Get your home in front of millions of buyers by listing it on Zillow.

    Learn how to do it

    Sell it yourself

    Take full control of how buyers see your home on Zillow by listing For Sale by Owner (FSBO).

    List your home

    What's special

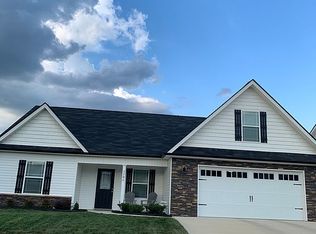
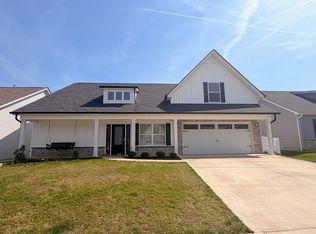
    4 bdrm, 2 bath, cul-de-sac lot, in Cara Cade S/D and the sought after Karns community! No city taxes! Soaring vaulted ceiling, kitchen w/stainless appliances, a perfect spot for your coffee bar & large pantry, open floor plan, split bedroom concept, utility rm, extra closets and a 3rd bath and closet on the 2nd level that is already roughed-in (not included in the sq. ft.), 2 car garage and concrete drive. All measurements approx if sq ft important, remeasure. Buyers/Buyers agents to verify any and all information deemed important to buyer. Listing agents are related to sellers.

    Zillow last checked:

    Listing updated:

    Listed by:

    Wendy Fruehauf 931-247-5193,

    BHGRE Baker & Cole,

    Eric Fruehauf 931-273-8596,

    BHGRE Baker & Cole

    Bought with:

    Nonmls

    Realtracs, Inc.

    Source: RealTracs MLS as distributed by MLS GRID,MLS#: 2654934MLS Logo

    Facts & features

    Interior

    Bedrooms & bathrooms
    • Bedrooms: 4
    • Bathrooms: 2
    • Full bathrooms: 2
    • Main level bedrooms: 3
    Bedroom 1
    • Features: Full Bath
    • Level: Full Bath
    • Area: 192 Square Feet
    • Dimensions: 16x12
    Bedroom 2
    • Area: 120 Square Feet
    • Dimensions: 12x10
    Bedroom 3
    • Area: 120 Square Feet
    • Dimensions: 12x10
    Bedroom 4
    • Area: 240 Square Feet
    • Dimensions: 20x12
    Kitchen
    • Features: Pantry
    • Level: Pantry
    • Area: 120 Square Feet
    • Dimensions: 12x10
    Living room
    • Area: 360 Square Feet
    • Dimensions: 20x18
    Heating
    • Central, Natural Gas
    Cooling
    • Central Air, Electric
    Appliances
    • Included: Dishwasher, Disposal, Microwave, Refrigerator, Gas Oven, Gas Range
    • Laundry: Electric Dryer Hookup, Washer Hookup
    Features
    • Ceiling Fan(s), Entrance Foyer, Extra Closets, High Ceilings, Pantry, Walk-In Closet(s), High Speed Internet
    • Flooring: Carpet, Other
    • Has fireplace: No
    Interior area
    • Total structure area: 1,748
    • Total interior livable area: 1,748 sqft
    • Finished area above ground: 1,748

    Property

    Parking
    • Total spaces: 2
    • Parking features: Garage Door Opener, Garage Faces Front
    • Attached garage spaces: 2
    Features
    • Levels: Two
    • Stories: 2
    • Patio & porch: Porch, Covered, Patio
    Lot
    • Size: 7,405 Square Feet
    • Dimensions: 64.67 x 125.20 x IRR
    Details
    • Parcel number: 091FA026
    • Special conditions: Standard

    Construction

    Type & style
    • Home type: SingleFamily
    • Property subtype: Single Family Residence, Residential
    Materials
    • Frame, Vinyl Siding
    Condition
    • New construction: No
    • Year built: 2021

    Utilities & green energy

    • Sewer: Public Sewer
    • Water: Public
    • Utilities for property: Electricity Available, Water Available

    Community & HOA

    Community
    • Subdivision: Cara Cade S/D
    HOA
    • Has HOA: Yes
    • HOA fee: $390 annually
    Location
    • Region: Knoxville

    Financial & listing details

    • Price per square foot: $235/sqft
    • Tax assessed value: $293,800
    • Annual tax amount: $1,141
    • Date on market: 5/14/2024
    • Electric utility on property: Yes

    Price history

    DateEventPrice
    9/12/2024Listing removed$2,600$1/sqft
    Source: Zillow Rentals Report a problem
    8/20/2024Price change$2,600-7.1%$1/sqft
    Source: Zillow Rentals Report a problem
    8/13/2024Listed for rent$2,800$2/sqft
    Source: Zillow Rentals Report a problem
    8/13/2024Listing removed--
    Source: Zillow Rentals Report a problem
    7/23/2024Listed for rent$2,800$2/sqft
    Source: Zillow Rentals Report a problem
    6/24/2024Sold$410,000$235/sqft
    Source: RealTracs MLS as distributed by MLS GRID #2654934 Report a problem
    6/13/2024Pending sale$410,000$235/sqft
    Source: RealTracs MLS as distributed by MLS GRID #2654934 Report a problem
    5/22/2024Contingent$410,000$235/sqft
    Source: RealTracs MLS as distributed by MLS GRID #2654934 Report a problem
    5/14/2024Listed for sale$410,000+37.1%$235/sqft
    Source: RealTracs MLS as distributed by MLS GRID #2654934 Report a problem
    11/2/2021Sold$299,111+3.1%$171/sqft
    Source: East Tennessee Realtors #1150794 Report a problem
    4/28/2021Pending sale$290,211$166/sqft
    Source: East Tennessee Realtors #1150794 Report a problem

    Public tax history

    YearProperty taxesTax assessment
    2025$1,141 $73,450
    2024$1,141 $73,450
    2023$1,141 $73,450
    2022$1,141 +726.8%$73,450 +1030%
    2021$138 $6,500
    Find assessor info on the county website

    Neighborhood: 37931

    Nearby schools

    GreatSchools rating
    Schools provided by the listing agent
    • Elementary: Amherst Elementary School
    • Middle: Karns Middle School
    • High: Karns High School

    Source: RealTracs MLS as distributed by MLS GRID. This data may not be complete. We recommend contacting the local school district to confirm school assignments for this home.

    Get a cash offer in 3 minutes
    Find out how much your home could sell for in as little as 3 minutes with a no-obligation cash offer.
    Estimated market value
    $429,000
    Get a cash offer in 3 minutes
    Find out how much your home could sell for in as little as 3 minutes with a no-obligation cash offer.
    Estimated market value
    $429,000