Have you been looking for a little space but still in the Maize school district? Homes rarely come up in this area but its one of those neighborhoods you drive by and always wish you could live in. It feels like country living within walking distance to schools, restaurants, shopping and more. This home sits on a corner lot just under 1 acre of land with no special taxes and no HOA. The home offers over 1900 sq ft of main level living space, 2 dining spaces, remodeled kitchen, 2 living spaces on main level, finished basement ( basement has more sq footage finished than shows per county with 3 "non-conforming" rooms for offices/3rd full bath/large rec room/large storage room), and much more. There is room for 4 cars (detached outbuilding is concrete floors with electrical) with 2 car garage attached to home being deeper than most. The seller loved her flower garden that comes up with daylilies, irises, roses, and more each year. The home has a sprinkler system and home is on drinking well water with an RO system at the kitchen sink and septic tank. The sellers loved this home and hated to leave but have priced the home to allow for updating needed and any changes buyers might desire. The sellers are choosing to do no repairs unless something major is found.
Sold-co-op w/mbr
Price Unknown
3310 Lola St, Wichita, KS 67205
3beds
3,164sqft
Single Family Onsite Built
Built in 1976
0.86 Acres Lot
$411,100 Zestimate®
$--/sqft
$2,635 Estimated rent
Home value
$411,100
$366,000 - $460,000
$2,635/mo
Zestimate® history
Owner options
List your home for rent
$2,635/mo
Rent Zestimate®
Find your next renter with Zillow Rental Manager. Plus, with online applications, you can quickly screen prospective tenants – for free.
$2,635/mo
Rent Zestimate®
Refinance and save
Refinancing to a lower rate could help reduce your monthly payments and save thousands over the life of the loan.
Explore your selling options
Work with a Zillow partner agent
Leverage their expertise and Zillow's premium Showcase listings to get your home seen by more buyers.
Get startedList with your own agent
Get your home in front of millions of buyers by listing it on Zillow.
Learn how to do itSell it yourself
Take full control of how buyers see your home on Zillow by listing For Sale by Owner (FSBO).
List your homeWhat's special
Zillow last checked:
Listing updated:
Listed by:
Christy Needles CELL:316-516-4591,
Berkshire Hathaway PenFed Realty
Bought with:
Josh Roy, 00053413
Source: SCKMLS as distributed by MLS GRID,MLS#: 644127
Facts & features
Interior
Bedrooms & bathrooms
- Bedrooms: 3
- Bathrooms: 4
- Full bathrooms: 3
- 1/2 bathrooms: 1
Primary bedroom
- Description: Carpet
- Level: Main
- Area: 168
- Dimensions: 14 x 12
Bedroom
- Description: Carpet
- Level: Main
- Area: 144
- Dimensions: 12 x 12
Bedroom
- Description: Carpet
- Level: Main
- Area: 121
- Dimensions: 11 x 11
Dining room
- Description: Wood
- Level: Main
- Area: 144
- Dimensions: 12 x 12
Kitchen
- Description: Tile
- Level: Main
- Area: 180
- Dimensions: 15 x 12
Living room
- Description: Carpet
- Level: Main
- Area: 224
- Dimensions: 16 x 14
Heating
- Forced Air, Heat Pump, Electric
Cooling
- Central Air, Electric
Appliances
- Included: Dishwasher, Refrigerator, Range, Washer, Dryer
- Laundry: Main Level, Laundry Room, 220 equipment
Features
- Ceiling Fan(s)
- Doors: Storm Door(s)
- Windows: Window Coverings-All
- Basement: Finished
- Number of fireplaces: 1
- Fireplace features: One, Family Room
Interior area
- Total interior livable area: 3,164 sqft
- Finished area above ground: 1,916
- Finished area below ground: 1,248
Property
Parking
- Total spaces: 4
- Parking features: RV Access/Parking, Attached, Detached
- Garage spaces: 4
Features
- Levels: One
- Stories: 1
- Patio & porch: Patio
- Exterior features: Irrigation Well, Sprinkler System
Lot
- Size: 0.86 Acres
- Features: Corner Lot
Details
- Additional structures: Storage
- Parcel number: 089310410200400
Construction
Type & style
- Home type: SingleFamily
- Architectural style: Ranch
- Property subtype: Single Family Onsite Built
Materials
- Frame w/Less than 50% Mas, Brick
- Foundation: Full, Day Light, No Egress Window(s)
- Roof: Composition
Condition
- Year built: 1976
Utilities & green energy
- Sewer: Septic Tank
- Water: Private
Community & HOA
Community
- Subdivision: BELLE PARK
HOA
- Has HOA: No
Location
- Region: Wichita
Financial & listing details
- Annual tax amount: $4,506
- Date on market: 9/3/2024
- Cumulative days on market: 10 days
- Ownership: Individual
- Road surface type: Paved
Price history
Price history is unavailable.
Public tax history
Tax history is unavailable.
Neighborhood: 67205
Nearby homes
- $360,1005 bd4 ba3.5k sqft3310 N Lola St, Wichita, KS 67205Off Market
- $328,5003 bd2 ba1.8k sqft10600 Cora St, Wichita, KS 67205Off Market
- $381,6003 bd-- ba2.4k sqft10600 W Cora, Wichita, KS 67205Off Market
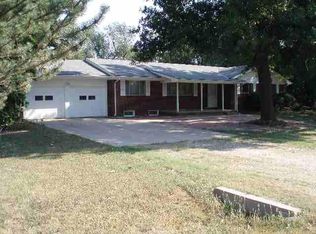
- $243,8002 bd2 ba1.4k sqft10625 Cora St, Wichita, KS 67205Off Market
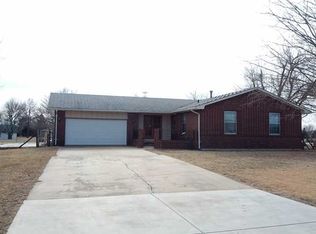
- $392,5004 bd3 ba1.2k sqft3311 N Lola St, Wichita, KS 67205Off Market
- $263,3003 bd2 ba1.3k sqft10601 W 33rd St N, Wichita, KS 67205Off Market
- $292,5003 bd2 ba2.1k sqft10601 Cora St, Wichita, KS 67205Off Market
- $315,500-- bd-- ba-- sqft10601 W Cora St, Wichita, KS 67205Off Market
Nearby schools
GreatSchools rating
- 5/10Maize South Elementary SchoolGrades: K-4Distance: 0.6 mi
- 6/10Maize Middle SchoolGrades: 7-8Distance: 1.7 mi
- 7/10Maize Senior High SchoolGrades: 9-12Distance: 1.8 mi
Schools provided by the listing agent
- Elementary: Maize USD266
- Middle: Maize
- High: Maize
Source: SCKMLS as distributed by MLS GRID. This data may not be complete. We recommend contacting the local school district to confirm school assignments for this home.
Sell for more on Zillow
Get a Zillow Showcase℠ listing at no additional cost and you could sell for .
$411,100
2% more
+$8,222
With Zillow Showcase(estimated)
$419,322
Sell for more on Zillow
Get a Zillow Showcase℠ listing at no additional cost and you could sell for .
$411,100
2% more
+$8,222
With Zillow Showcase(estimated)
$419,322
- Kansas
- Sedgwick County
- Wichita
- 67205
- 3310 Lola St
