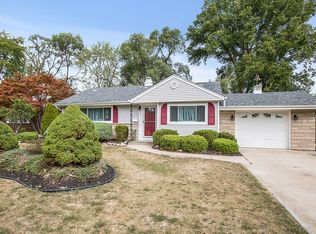
WELCOME HOME!!! This split-level home boasts a charming design, featuring an attached garage seamlessly integrated into the front facade. As you step inside, the warmth of hardwood floors welcomes you, extending throughout the main living areas. The kitchen exudes modern elegance with stainless steel appliances gleaming against the backdrop of luxurious granite countertops. Ascending to the upper level, you discover three inviting bedrooms, each offering comfort and tranquility. The highlight of the upper level is the full bathroom, which features a rejuvenating jacuzzi tub, accompanied by a separate shower for added convenience and indulgence. Descending to the lower level, you find an additional bedroom accompanied by a full bathroom, ideal for guests or extended family members. The lower level also hosts a cozy family room, providing a perfect space for relaxation and entertainment. A basement completes the home, housing a practical laundry room and additional space for storage. Outside, a spacious and fenced backyard awaits, offering ample room for outdoor activities, gardening, or simply enjoying the fresh air and sunshine. Overall, this home combines functionality with style, offering comfortable living spaces both indoors and out, making it the perfect retreat for family living and entertaining alike. Schedule a showing today and make this house your home!
Closed
$285,000
3310 Louise Dr, Lansing, IL 60438
4beds
1,288sqft
Single Family Residence
Built in 1971
8,750 Square Feet Lot
$312,400 Zestimate®
$221/sqft
$2,488 Estimated rent
Home value
$312,400
$297,000 - $328,000
$2,488/mo
Zestimate® history
Owner options
List your home for rent
$2,488/mo
Rent Zestimate®
Find your next renter with Zillow Rental Manager. Plus, with online applications, you can quickly screen prospective tenants – for free.
$2,488/mo
Rent Zestimate®
Refinance and save
$2,020/mo
Est. payment
Refinancing to a lower rate could help reduce your monthly payments and save thousands over the life of the loan.
$2,020/mo
Est. payment
Explore your selling options
Work with a Zillow partner agent
Leverage their expertise and Zillow's premium Showcase listings to get your home seen by more buyers.
Get startedList with your own agent
Get your home in front of millions of buyers by listing it on Zillow.
Learn how to do itSell it yourself
Take full control of how buyers see your home on Zillow by listing For Sale by Owner (FSBO).
List your homeWhat's special
Modern eleganceAttached garageCozy family roomFresh airComfortable living spacesAmple roomStainless steel appliances
Zillow last checked:
Listing updated:
Listing courtesy of:
Marcus Whiteside 312-837-9939,
Baird & Warner
Bought with:
Pamela Brown
Coldwell Banker Realty
Source: MRED as distributed by MLS GRID,MLS#: 12008372
Facts & features
Interior
Bedrooms & bathrooms
- Bedrooms: 4
- Bathrooms: 2
- Full bathrooms: 2
Primary bedroom
- Features: Flooring (Hardwood)
- Level: Second
- Area: 182 Square Feet
- Dimensions: 13X14
Bedroom 2
- Features: Flooring (Hardwood)
- Level: Second
- Area: 154 Square Feet
- Dimensions: 11X14
Bedroom 3
- Features: Flooring (Hardwood)
- Level: Second
- Area: 110 Square Feet
- Dimensions: 10X11
Bedroom 4
- Features: Flooring (Wood Laminate)
- Level: Lower
- Area: 160 Square Feet
- Dimensions: 10X16
Dining room
- Features: Flooring (Hardwood)
- Level: Main
- Area: 99 Square Feet
- Dimensions: 9X11
Family room
- Features: Flooring (Wood Laminate)
- Level: Lower
- Area: 276 Square Feet
- Dimensions: 23X12
Kitchen
- Features: Flooring (Hardwood)
- Level: Main
- Area: 121 Square Feet
- Dimensions: 11X11
Laundry
- Level: Lower
- Area: 180 Square Feet
- Dimensions: 20X9
Living room
- Features: Flooring (Hardwood)
- Level: Main
- Area: 280 Square Feet
- Dimensions: 14X20
Recreation room
- Features: Flooring (Ceramic Tile)
- Level: Lower
- Area: 228 Square Feet
- Dimensions: 12X19
Heating
- Natural Gas, Forced Air
Cooling
- Central Air
Appliances
- Included: Range, Microwave, Dishwasher, Refrigerator, Stainless Steel Appliance(s)
Features
- Granite Counters
- Flooring: Hardwood, Laminate
- Basement: Finished,Sub-Basement,Partial
Interior area
- Total structure area: 0
- Total interior livable area: 1,288 sqft
Property
Parking
- Total spaces: 2
- Parking features: On Site, Garage Owned, Attached, Garage
- Attached garage spaces: 2
Accessibility
- Accessibility features: No Disability Access
Features
- Patio & porch: Patio
Lot
- Size: 8,750 sqft
- Dimensions: 70 X 125
Details
- Additional structures: Shed(s)
- Parcel number: 33051090250000
- Special conditions: None
Construction
Type & style
- Home type: SingleFamily
- Property subtype: Single Family Residence
Materials
- Brick, Cedar
- Roof: Asphalt
Condition
- New construction: No
- Year built: 1971
Utilities & green energy
- Sewer: Public Sewer
- Water: Lake Michigan, Public
Community & neighborhood
Community
- Community features: Curbs, Sidewalks, Street Lights, Street Paved
Location
- Region: Lansing
- Subdivision: Monaldi Manor
HOA & financial
HOA
- Services included: None
Other
Other facts
- Listing terms: FHA
- Ownership: Fee Simple
Price history
| Date | Event | Price |
|---|---|---|
| 5/13/2024 | Sold | $285,000+3.6%$221/sqft |
Source:  MRED as distributed by MLS GRID #12008372 Report a problem MRED as distributed by MLS GRID #12008372 Report a problem | ||
| 3/23/2024 | Contingent | $275,000$214/sqft |
Source: MRED as distributed by MLS GRID #12008372 Report a problem | ||
| 3/19/2024 | Listed for sale | $275,000-6.1%$214/sqft |
Source: MRED as distributed by MLS GRID #12008372 Report a problem | ||
| 12/2/2023 | Listing removed | -- |
Source: MRED as distributed by MLS GRID #11921778 Report a problem | ||
| 11/16/2023 | Listed for sale | $293,000$227/sqft |
Source: MRED as distributed by MLS GRID #11921778 Report a problem | ||
| 11/11/2023 | Contingent | $293,000$227/sqft |
Source: MRED as distributed by MLS GRID #11921778 Report a problem | ||
| 11/1/2023 | Listed for sale | $293,000-3.9%$227/sqft |
Source: MRED as distributed by MLS GRID #11921778 Report a problem | ||
| 10/31/2023 | Listing removed | -- |
Source: MRED as distributed by MLS GRID #11909090 Report a problem | ||
| 10/21/2023 | Listed for sale | $305,000+52.5%$237/sqft |
Source: MRED as distributed by MLS GRID #11909090 Report a problem | ||
| 1/21/2007 | Sold | $200,000+42.9%$155/sqft |
Source: MRED as distributed by MLS GRID #06297824 Report a problem | ||
| 6/8/2000 | Sold | $140,000$109/sqft |
Source: Public Record Report a problem | ||
Public tax history
| Year | Property taxes | Tax assessment |
|---|---|---|
| 2024 | -- | $23,000 +0% |
| 2023 | $8,397 +44.3% | $22,999 +72.5% |
| 2022 | $5,817 +2.8% | $13,329 |
| 2021 | $5,658 +4.5% | $13,329 |
| 2020 | $5,416 +10.4% | $13,329 +3.2% |
| 2019 | $4,904 -15.8% | $12,915 -14% |
| 2018 | $5,824 +1.6% | $15,018 |
| 2017 | $5,732 +12.4% | $15,018 +14.3% |
| 2016 | $5,098 +4.4% | $13,134 |
| 2015 | $4,883 +1.8% | $13,134 |
| 2014 | $4,794 +6% | $13,134 -3.6% |
| 2013 | $4,524 -13.4% | $13,620 -12.4% |
| 2012 | $5,224 +3.7% | $15,544 |
| 2011 | $5,037 -5.3% | $15,544 -14.6% |
| 2010 | $5,319 +11.2% | $18,202 |
| 2009 | $4,785 +13.7% | $18,202 -5% |
| 2008 | $4,210 +17.5% | $19,160 +12.1% |
| 2007 | $3,582 +5.2% | $17,098 |
| 2006 | $3,404 +7.2% | $17,098 |
| 2005 | $3,175 -0.8% | $17,098 +21.7% |
| 2004 | $3,202 +4.9% | $14,044 |
| 2003 | $3,052 -10.3% | $14,044 |
| 2002 | $3,405 +16.5% | $14,044 +1.2% |
| 2001 | $2,922 -12.5% | $13,872 |
| 2000 | $3,338 +22.4% | $13,872 |
| 1999 | $2,727 | $13,872 |
Find assessor info on the county website
Neighborhood: 60438
Nearby schools
GreatSchools rating
- 3/10Nathan Hale Elementary SchoolGrades: PK-4Distance: 0.2 mi
- 5/10Heritage Middle SchoolGrades: 5-8Distance: 0.5 mi
- 7/10Thornton Fractional South High SchoolGrades: 9-12Distance: 0.5 mi
Schools provided by the listing agent
- Elementary: Nathan Hale Elementary School
- Middle: Heritage Middle School
- High: Thornton Fractnl So High School
- District: 171
Source: MRED as distributed by MLS GRID. This data may not be complete. We recommend contacting the local school district to confirm school assignments for this home.
Get a cash offer in 3 minutes
Find out how much your home could sell for in as little as 3 minutes with a no-obligation cash offer.
Estimated market value
$312,400
Get a cash offer in 3 minutes
Find out how much your home could sell for in as little as 3 minutes with a no-obligation cash offer.
Estimated market value
$312,400
- Illinois
- Cook County
- Lansing
- 60438
- 3310 Louise Dr
Nearby cities
Nearby zip codes
Other Lansing Topics
