Welcome home at 3310 Mayfair Rd located in Green local school district. Cared for and cherished by the same owners for over 50 years, this warm and versatile Cape Cod home combines classic charm, space, and functionality. From the moment you step onto the large covered front porch, you will feel right at home. The main level is filled with natural light, starting in the expansive dining room that flows seamlessly into a generous living room. Glass sliders off the living room open directly onto a covered back porch with an awning—the perfect setup for outdoor dining and entertaining while enjoying views of the huge, flat backyard with mature shade trees. The functional kitchen comes equipped with warm wood cabinetry, a neutral tile backsplash, solid surface countertops, and stainless steel appliances. A desirable first-floor bedroom and full bathroom offer the convenience of single-level living. Upstairs, discover a spacious bedroom featuring dual closets, along with a flexible bonus space that easily adapts as a fourth bedroom, playroom, teen suite, or dedicated home office. The walk-out, partially finished basement extends your living possibilities even further. Complete with a second full bathroom, a cozy wood burner, and space ideal for a recreation or TV room, this lower level also houses a generous bedroom with a large closet (currently set up as a craft room). Practicality shines with a full second kitchen featuring extra cabinetry, a stove, and a refrigerator—ideal for a canning station, guest prep, or multi-generational living needs. Exterior highlights include a large driveway with an easy turn-around area, an attached two-car garage, and a spacious storage shed. Updates include windows 2022, hot water heater 2026, appliances 2023, roof 2017... Homes with this much heart, history, and room to grow don’t come along often—bring your vision, pack your bags, and get ready to start your next chapter here!
Contingent
Price cut: $9.1K (8/13)
$229,900
3310 Mayfair Rd, Akron, OH 44312
3beds
1,783sqft
Single Family Residence
Built in 1952
0.67 Acres Lot
$-- Zestimate®
$129/sqft
$-- HOA
What's special
Desirable first-floor bedroomSpacious storage shedWalk-out partially finished basementFunctional kitchenLarge covered front porchStainless steel appliancesWarm wood cabinetry
- 47 days
- 1,515
- 102
Likely to sell faster than
Zillow last checked:
Listing updated:
Listed by:
Tiffany J Manser 330-949-9195 tmanser25@gmail.com,
Keller Williams Legacy Group Realty
Source: MLS Now,MLS#: 5233805 Originating MLS: Stark Trumbull Area REALTORS
Originating MLS: Stark Trumbull Area REALTORSFacts & features
Interior
Bedrooms & bathrooms
- Bedrooms: 3
- Bathrooms: 2
- Full bathrooms: 2
- Main level bathrooms: 1
- Main level bedrooms: 1
Heating
- Forced Air, Gas
Cooling
- Central Air
Appliances
- Included: Dishwasher, Range, Refrigerator
Features
- Basement: Partially Finished,Walk-Out Access
- Has fireplace: No
Interior area
- Total structure area: 1,783
- Total interior livable area: 1,783 sqft
- Finished area above ground: 1,383
- Finished area below ground: 400
Video & virtual tour
Property
Parking
- Total spaces: 2
- Parking features: Attached, Concrete, Driveway, Garage
- Attached garage spaces: 2
Features
- Levels: Two
- Stories: 2
- Patio & porch: Rear Porch, Covered, Deck, Front Porch
- Exterior features: Awning(s)
Lot
- Size: 0.67 Acres
Details
- Additional structures: Shed(s)
- Parcel number: 2800805
- Special conditions: Standard
Construction
Type & style
- Home type: SingleFamily
- Architectural style: Cape Cod
- Property subtype: Single Family Residence
Materials
- Vinyl Siding
- Roof: Asphalt
Condition
- Year built: 1952
Utilities & green energy
- Sewer: Septic Tank
- Water: Well
Community & HOA
HOA
- Has HOA: No
Location
- Region: Akron
Financial & listing details
- Price per square foot: $129/sqft
- Tax assessed value: $162,770
- Annual tax amount: $2,304
- Date on market: 8/5/2026
- Cumulative days on market: 48 days
Estimated market value
Not available
Estimated sales range
Not available
Not available
Price history
| Date | Event | Price |
|---|---|---|
| 8/13/2026 | Price change | $229,900-3.8%$129/sqft |
Source:  MLS Now #5233805 Report a problem MLS Now #5233805 Report a problem | ||
| 8/5/2026 | Listed for sale | $239,000$134/sqft |
Source: MLS Now #5233805 Report a problem | ||
Public tax history
| Year | Property taxes | Tax assessment |
|---|---|---|
| 2025 | $2,306 -0.3% | $56,970 |
| 2024 | $2,313 +1.8% | $56,970 |
| 2023 | $2,273 +19.2% | $56,970 +25.8% |
| 2022 | $1,906 +4.5% | $45,280 |
| 2021 | $1,824 | $45,280 |
| 2020 | -- | $45,280 +13% |
| 2019 | $1,603 -2.2% | $40,075 +0% |
| 2018 | $1,639 +13% | $40,070 |
| 2017 | $1,450 | $40,070 +15.2% |
| 2016 | $1,450 | $34,770 |
| 2015 | $1,450 +0.7% | $34,770 |
| 2014 | $1,441 -6.3% | $34,770 |
| 2013 | $1,538 -21% | $34,770 |
| 2012 | $1,948 +0.3% | $34,770 +0% |
| 2011 | $1,942 +12.7% | $34,766 -5.4% |
| 2010 | $1,723 | $36,747 |
| 2009 | -- | $36,747 |
| 2008 | $1,741 +0.8% | $36,747 +1.2% |
| 2007 | $1,728 +5.8% | $36,324 |
| 2006 | $1,633 +3.4% | $36,324 |
| 2005 | $1,580 | $36,324 +9.3% |
| 2004 | -- | $33,247 |
| 2003 | $1,576 -0.6% | $33,247 |
| 2002 | $1,584 +29.4% | $33,247 +34.3% |
| 2001 | $1,224 +0.9% | $24,759 |
| 2000 | $1,214 | $24,759 |
Find assessor info on the county website
Monthly payment
Est. payment
Payment breakdown
Explore the cost of this home by adjusting the details. Changes won't be saved.Climate risks
Neighborhood: 44312
Nearby schools
Schools provided by the listing agent
- District: Green LSD (Summit)- 7707
Source: MLS Now. This data may not be complete. We recommend contacting the local school district to confirm school assignments for this home.
Similar homes

- $265,0003 bd2 ba992 sqft3277 Mayfair Rd, Akron, OH 44312For Sale
 MLS ID #5240895, Talia Vu, Keller Williams Chervenic Rlty. MLS Now
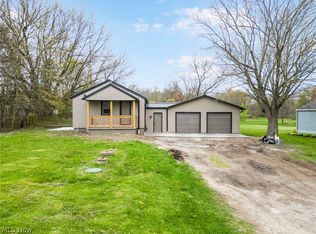
 - $224,9993 bd1 ba1.3k sqft1952 Canton Rd, Akron, OH 44312For Sale
 MLS ID #5231418, Matthew Magaw, Keller Williams Chervenic Rlty. MLS Now
 - $219,9002 bd1 ba1.3k sqft2984 Massillon Rd, Akron, OH 44312For Sale
 MLS ID #5231938, Hope Paolini, Cutler Real Estate. MLS Now
 - $259,9004 bd2 ba2k sqft1977 Massillon Rd, Akron, OH 44312For Sale
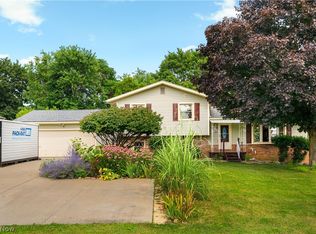 MLS ID #5229245, Randy S Hull, McDowell Homes Real Estate Services. MLS Now
