Skip main navigation
Closed
  • $1,001,500

    3310 N Drake Ave, Chicago, IL 60618

    4beds
    3,000sqft
    Single Family Residence
    Built in 2020
    3,153.74 Square Feet Lot
    $1,098,500 Zestimate®
    $334/sqft
    $5,612 Estimated rent

    Home value

    $1,098,500

    $1.00M - $1.21M

    $5,612/mo

    Zestimate® history
    Loading
    Loading...

    Owner options

    List your home for rent

    $5,612/mo

    Rent Zestimate®

    Find your next renter with Zillow Rental Manager. Plus, with online applications, you can quickly screen prospective tenants – for free.

    Learn more

    $5,612/mo

    Rent Zestimate®

    Refinance and save

    $7,010/mo

    Est. payment

    Refinancing to a lower rate could help reduce your monthly payments and save thousands over the life of the loan.

    See today's rates

    $7,010/mo

    Est. payment

    Explore your selling options

    Work with a Zillow partner agent

    Leverage their expertise and Zillow's premium Showcase listings to get your home seen by more buyers.

    Get started

    List with your own agent

    Get your home in front of millions of buyers by listing it on Zillow.

    Learn how to do it

    Sell it yourself

    Take full control of how buyers see your home on Zillow by listing For Sale by Owner (FSBO).

    List your home

    What's special

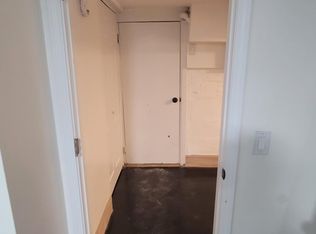
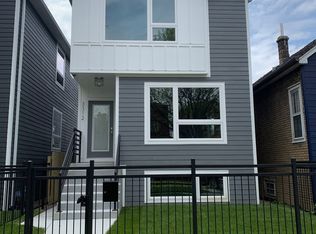
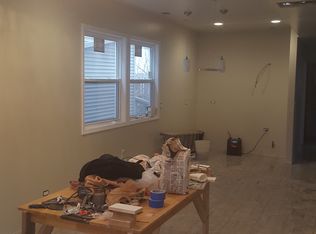
    Discover the pinnacle of luxury city living in this breathtaking newer construction home in Avondale! This meticulously designed 4 bedroom/3.5-bath residence offers unparalleled craftsmanship, modern elegance, and a floor plan that effortlessly balances casual living with grand entertaining. From the moment you step inside, you are greeted by an abundance of natural light that highlights the exquisite custom woodwork, shaker-style doors, and expansive oak hardwood floors. The open layout seamlessly flows through each level, creating a welcoming environment for both intimate family moments and larger gatherings. The heart of the home is the gourmet kitchen adorned with quartz countertops, high-end stainless steel appliances, luxurious cabinetry, and a custom walk-in pantry. The second floor is a sanctuary of comfort, boasting three spacious bedrooms all with custom closets. A primary suite that exudes tranquility with cathedral ceilings, custom tile work, and a spa-like bath complete with a double vanity. Convenience is at your fingertips with a washer and dryer thoughtfully located on this level. The lower level expands your living space with a versatile recreation room, wet bar, an additional washer and dryer hook up, and another bedroom and full bath. Step outside to your private oasis with a fenced yard, complete with a large patio and a Marygrove retractable awning for shade on sunny days. Don't miss your chance to own this exceptional home in one of the coolest neighborhoods in the world. Avondale has been recognized as one of the top 20 coolest neighborhoods globally, thanks to its vibrant mix of old-school charm and new developments. The area is known for its diverse population, lively dining scene, and easy access to transportation, making it a highly sought-after location for those seeking a vibrant urban lifestyle.

    Zillow last checked:

    Listing updated:

    Listing courtesy of:

    Lauren Zemboch 312-640-7010,

    Baird & Warner

    Bought with:

    Josh Wiedow

    Baird & Warner

    Source: MRED as distributed by MLS GRID,MLS#: 12166432MLS Logo

    Facts & features

    Interior

    Bedrooms & bathrooms
    • Bedrooms: 4
    • Bathrooms: 4
    • Full bathrooms: 3
    • 1/2 bathrooms: 1
    Primary bedroom
    • Features: Flooring (Hardwood), Window Treatments (Blinds), Bathroom (Full)
    • Level: Second
    • Area: 196 Square Feet
    • Dimensions: 14X14
    Bedroom 2
    • Features: Flooring (Carpet), Window Treatments (Blinds)
    • Level: Second
    • Area: 110 Square Feet
    • Dimensions: 11X10
    Bedroom 3
    • Features: Flooring (Carpet), Window Treatments (Blinds)
    • Level: Second
    • Area: 169 Square Feet
    • Dimensions: 13X13
    Bedroom 4
    • Features: Flooring (Carpet), Window Treatments (Blinds)
    • Level: Basement
    • Area: 169 Square Feet
    • Dimensions: 13X13
    Dining room
    • Features: Flooring (Hardwood), Window Treatments (Blinds)
    • Level: Main
    • Area: 120 Square Feet
    • Dimensions: 12X10
    Family room
    • Features: Flooring (Hardwood), Window Treatments (Blinds)
    • Level: Main
    • Area: 168 Square Feet
    • Dimensions: 14X12
    Kitchen
    • Features: Kitchen (Eating Area-Breakfast Bar, Island, Pantry-Walk-in), Flooring (Hardwood), Window Treatments (Blinds)
    • Level: Main
    • Area: 154 Square Feet
    • Dimensions: 14X11
    Laundry
    • Level: Second
    • Area: 28 Square Feet
    • Dimensions: 4X7
    Living room
    • Features: Flooring (Hardwood), Window Treatments (Blinds)
    • Level: Main
    • Area: 210 Square Feet
    • Dimensions: 14X15
    Heating
    • Natural Gas
    Cooling
    • Central Air
    Appliances
    • Included: Range, Microwave, Dishwasher, Refrigerator, Freezer, Washer, Dryer, Disposal, Stainless Steel Appliance(s), Wine Refrigerator, Range Hood
    • Laundry: In Unit, Multiple Locations, Sink
    Features
    • Basement: Finished,Full
    Interior area
    • Total structure area: 0
    • Total interior livable area: 3,000 sqft

    Property

    Parking
    • Total spaces: 2
    • Parking features: On Site, Garage Owned, Detached, Garage
    • Garage spaces: 2
    Accessibility
    • Accessibility features: No Disability Access
    Features
    • Stories: 2
    • Patio & porch: Patio
    Lot
    • Size: 3,153 sqft
    • Dimensions: 25X125
    Details
    • Parcel number: 13234060410000
    • Special conditions: List Broker Must Accompany

    Construction

    Type & style
    • Home type: SingleFamily
    • Property subtype: Single Family Residence
    Materials
    • Other
    • Foundation: Concrete Perimeter
    • Roof: Asphalt
    Condition
    • New construction: No
    • Year built: 2020

    Utilities & green energy

    • Sewer: Public Sewer
    • Water: Lake Michigan

    Community & neighborhood

    Location
    • Region: Chicago

    HOA & financial

    HOA
    • Services included: None

    Other

    Other facts
    • Listing terms: Cash
    • Ownership: Fee Simple

    Price history

    DateEventPrice
    12/3/2024Sold$1,001,500+0.3%$334/sqft
    Source: MRED as distributed by MLS GRID #12166432 Report a problem
    9/21/2024Contingent$999,000$333/sqft
    Source: MRED as distributed by MLS GRID #12166432 Report a problem
    9/18/2024Listed for sale$999,000+35.5%$333/sqft
    Source: MRED as distributed by MLS GRID #12166432 Report a problem
    12/9/2020Sold$737,000+0.1%$246/sqft
    Source: Public Record Report a problem
    9/24/2020Sold$736,520-1.7%$246/sqft
    Source: MRED as distributed by MLS GRID #10789854 Report a problem
    8/24/2020Pending sale$749,000$250/sqft
    Source: United Real Estate Elite #10789854 Report a problem
    8/7/2020Price change$749,000-1.3%$250/sqft
    Source: United Real Estate Elite #10789854 Report a problem
    7/21/2020Price change$759,000-1.3%$253/sqft
    Source: United Real Estate Elite #10789854 Report a problem
    6/18/2020Price change$769,000-1.3%$256/sqft
    Source: United Real Estate Elite #10751392 Report a problem
    6/4/2020Price change$779,000-0.6%$260/sqft
    Source: United Real Estate Elite #10717011 Report a problem
    5/28/2020Price change$784,000-0.6%$261/sqft
    Source: United Real Estate Elite #10717011 Report a problem
    5/16/2020Price change$789,000-1.4%$263/sqft
    Source: United Real Estate Elite #10717011 Report a problem
    3/14/2020Listed for sale$799,999+220%$267/sqft
    Source: United Real Estate Elite #10667685 Report a problem
    6/7/2019Listing removed$250,000$83/sqft
    Source: Coldwell Banker Residential #10379084 Report a problem
    5/30/2019Listed for sale$250,000$83/sqft
    Source: Coldwell Banker Residential #10379084 Report a problem

    Public tax history

    YearProperty taxesTax assessment
    2024-- $85,000 +25.2%
    2023$13,670 +2.8%$67,875
    2022$13,302 +2.2%$67,875
    2021$13,022 -13.5%$67,875 +0.8%
    2020$15,058 +1393.6%$67,352 +1247%
    2019$1,008 +2.1%$5,000
    2018$988 +4.9%$5,000 +14.3%
    2017$942 +7.5%$4,375
    2016$876 +9.3%$4,375
    2015$802 +15.2%$4,375 +16.7%
    2014$696 +2%$3,750
    2013$682 +1.4%$3,750
    2012$673 -16.9%$3,750 -25%
    2011$810 -0.4%$5,000
    2010$814 +4.4%$5,000
    2009$780 +10.4%$5,000 +1.5%
    2008$706 +1%$4,924
    2007$699 -1.1%$4,924
    2006$707 +23.6%$4,924 +40.7%
    2005$572 +1%$3,500
    2004$566 +2.2%$3,500
    2003$554 -11.9%$3,500
    2002$629 +3.8%$3,500
    2001$606 +66%$3,500
    2000$365 $3,500 +84.2%
    1999$365 $1,900

    Find assessor info on the county website

    Neighborhood: Avondale

    Nearby schools

    GreatSchools rating
    Schools provided by the listing agent
    • District: 299

    Source: MRED as distributed by MLS GRID. This data may not be complete. We recommend contacting the local school district to confirm school assignments for this home.

    Get a cash offer in 3 minutes
    Find out how much your home could sell for in as little as 3 minutes with a no-obligation cash offer.
    Estimated market value
    $1,098,500
    Get a cash offer in 3 minutes
    Find out how much your home could sell for in as little as 3 minutes with a no-obligation cash offer.
    Estimated market value
    $1,098,500