Skip main navigation
Sold
  • $500,000

    3310 N St, Vancouver, WA 98663

    4beds
    2,482sqft
    Residential, Single Family Residence
    Built in 1941
    5,227.2 Square Feet Lot
    $503,600 Zestimate®
    $201/sqft
    $2,886 Estimated rent

    Home value

    $503,600

    $473,000 - $534,000

    $2,886/mo

    Zestimate® history
    Loading
    Loading...

    Owner options

    List your home for rent

    $2,886/mo

    Rent Zestimate®

    Find your next renter with Zillow Rental Manager. Plus, with online applications, you can quickly screen prospective tenants – for free.

    Learn more

    $2,886/mo

    Rent Zestimate®

    Refinance and save

    $2,989/mo

    Est. payment

    Refinancing to a lower rate could help reduce your monthly payments and save thousands over the life of the loan.

    See today's rates

    $2,989/mo

    Est. payment

    Explore your selling options

    Work with a Zillow partner agent

    Leverage their expertise and Zillow's premium Showcase listings to get your home seen by more buyers.

    Get started

    List with your own agent

    Get your home in front of millions of buyers by listing it on Zillow.

    Learn how to do it

    Sell it yourself

    Take full control of how buyers see your home on Zillow by listing For Sale by Owner (FSBO).

    List your home

    What's special

    Wood-burning fireplaceOffice areaDetached garageFinished loftOriginal hardwood floorsBuilt-in shelving nookRefreshed bathroom
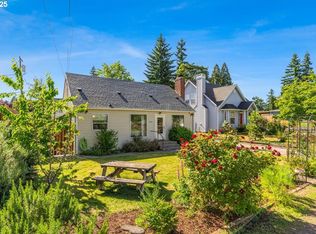
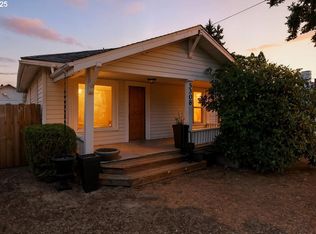
    Welcome to this beautifully updated Cape Cod-style home, full of its original charm. Step inside and you'll immediately notice the original hardwood floors, coffered ceilings, a cozy wood-burning fireplace, and a charming built-in shelving nook.The main floor features two bedrooms and one bathroom, along with a dining area, kitchen, and living room. Upstairs, you'll find a finished loft and two additional bedrooms. The basement has been fully finished, providing fantastic extra living space, including a game room, an office area, and an additional room perfect as a den or craft space. It's is also home to the huge laundry room and original concrete double utility sink and storage space The detached garage is exceptionally well-constructed and includes a wonderful 480 sq ft finished vaulted studio with can lighting.This home has been lovingly cared for, with updates to the electrical and plumbing systems, as well as a refreshed bathroom. The outdoor space is truly special, designed for both practicality and enjoyment with its beautiful gardens. You'll find an abundance of mint, lemon verbena, blackberries, rhubarb, and cherries surrounding the home, promising a delightful summer harvest for everyone.

    Zillow last checked:

    Listing updated:

    Listed by:

    Yasamin Azarbin 360-772-0575,

    Brantley Christianson Real Estate,

    Katherine Uruo 360-839-0870,

    Brantley Christianson Real Estate

    Bought with:

    David Merrick, 124951

    Cascade Hasson Sotheby's International Realty

    Source: RMLS (OR),MLS#: 555694560MLS Logo

    Facts & features

    Interior

    Bedrooms & bathrooms
    • Bedrooms: 4
    • Bathrooms: 1
    • Full bathrooms: 1
    • Main level bathrooms: 1
    Primary bedroom
    • Features: Wallto Wall Carpet
    • Level: Upper
    Bedroom 2
    • Features: Wallto Wall Carpet
    • Level: Upper
    Bedroom 3
    • Features: Hardwood Floors, Closet
    • Level: Main
    Bedroom 4
    • Features: Hardwood Floors, Closet
    • Level: Main
    Dining room
    • Features: Coved, Hardwood Floors
    • Level: Main
    Family room
    • Features: Wallto Wall Carpet
    • Level: Lower
    Kitchen
    • Features: Hardwood Floors, Pantry, Free Standing Range, Free Standing Refrigerator
    • Level: Main
    Living room
    • Features: Builtin Features, Coved, Fireplace, Hardwood Floors
    • Level: Main
    Heating
    • Forced Air, Fireplace(s)
    Cooling
    • Window Unit(s)
    Appliances
    • Included: Built-In Range, Free-Standing Range, Free-Standing Refrigerator, Washer/Dryer, Electric Water Heater
    Features
    • Studio, Vaulted Ceiling(s), Sink, Closet, Coved, Pantry, Built-in Features, Loft
    • Flooring: Hardwood, Wall to Wall Carpet, Laminate
    • Windows: Aluminum Frames, Vinyl Frames, Vinyl Window Double Paned
    • Basement: Exterior Entry,Finished,Partial
    • Number of fireplaces: 1
    • Fireplace features: Wood Burning
    Interior area
    • Total structure area: 2,482
    • Total interior livable area: 2,482 sqft

    Property

    Parking
    • Total spaces: 1
    • Parking features: Driveway, Detached, Garage Partially Converted to Living Space
    • Garage spaces: 1
    • Has uncovered spaces: Yes
    Features
    • Stories: 3
    • Patio & porch: Covered Patio, Patio
    • Exterior features: Garden, Raised Beds, Yard
    • Fencing: Fenced
    Lot
    • Size: 5,227 sqft
    • Features: Level, SqFt 5000 to 6999
    Details
    • Parcel number: 018390000

    Construction

    Type & style
    • Home type: SingleFamily
    • Architectural style: Cape Cod,Cottage
    • Property subtype: Residential, Single Family Residence
    Materials
    • Plywood, T111 Siding, Vinyl Siding
    • Foundation: Concrete Perimeter
    • Roof: Composition
    Condition
    • Resale
    • New construction: No
    • Year built: 1941

    Utilities & green energy

    • Sewer: Public Sewer
    • Water: Public

    Community & neighborhood

    Location
    • Region: Vancouver
    • Subdivision: Rose Village

    Other

    Other facts
    • Listing terms: Cash,Conventional,FHA,VA Loan
    • Road surface type: Paved

    Price history

    DateEventPrice
    9/8/2025Sold$500,000$201/sqft
    Source: RMLS (OR) #555694560 Report a problem
    8/14/2025Pending sale$500,000$201/sqft
    Source: RMLS (OR) #555694560 Report a problem
    7/30/2025Price change$500,000-5.7%$201/sqft
    Source: RMLS (OR) #555694560 Report a problem
    7/17/2025Price change$530,000-0.9%$214/sqft
    Source: RMLS (OR) #555694560 Report a problem
    6/18/2025Price change$535,000-2.7%$216/sqft
    Source: RMLS (OR) #555694560 Report a problem
    5/29/2025Listed for sale$550,000+112.8%$222/sqft
    Source: RMLS (OR) #555694560 Report a problem
    5/30/2017Sold$258,500+55.3%$104/sqft
    Source: RMLS (OR) #17173199 Report a problem
    9/26/2013Sold$166,400$67/sqft
    Source: RMLS (OR) #13254730 Report a problem

    Public tax history

    Tax history is unavailable.

    Neighborhood: Rose Village

    Nearby schools

    GreatSchools rating
    Schools provided by the listing agent
    • Elementary: Harney,Washington
    • Middle: Discovery
    • High: Hudsons Bay

    Source: RMLS (OR). This data may not be complete. We recommend contacting the local school district to confirm school assignments for this home.

    Get a cash offer in 3 minutes
    Find out how much your home could sell for in as little as 3 minutes with a no-obligation cash offer.
    Estimated market value
    $503,600
    Get a cash offer in 3 minutes
    Find out how much your home could sell for in as little as 3 minutes with a no-obligation cash offer.
    Estimated market value
    $503,600