Skip main navigation
Sold
  • $398,100

    3310 NE Brentwood Dr, Lawton, OK 73507

    5beds
    3baths
    3,300sqft
    Single Family Residence
    Built in 2010
    -- sqft lot
    $398,100 Zestimate®
    $121/sqft
    $2,737 Estimated rent

    Home value

    $398,100

    $350,000 - $446,000

    $2,737/mo

    Zestimate® history
    Loading
    Loading...

    Owner options

    List your home for rent

    $2,737/mo

    Rent Zestimate®

    Find your next renter with Zillow Rental Manager. Plus, with online applications, you can quickly screen prospective tenants – for free.

    Learn more

    $2,737/mo

    Rent Zestimate®

    Refinance and save

    $2,477/mo

    Est. payment

    Refinancing to a lower rate could help reduce your monthly payments and save thousands over the life of the loan.

    See today's rates

    $2,477/mo

    Est. payment

    Explore your selling options

    Work with a Zillow partner agent

    Leverage their expertise and Zillow's premium Showcase listings to get your home seen by more buyers.

    Get started

    List with your own agent

    Get your home in front of millions of buyers by listing it on Zillow.

    Learn how to do it

    Sell it yourself

    Take full control of how buyers see your home on Zillow by listing For Sale by Owner (FSBO).

    List your home

    What's special

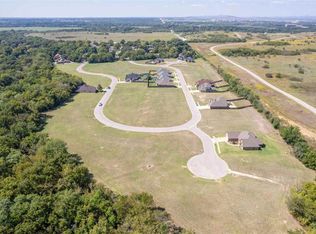
    One of a kind new construction tucked into new Shelter Creek on quiet cul de sac and backing to Ft Sill land. This home is stunning. best master bath on the market (14x18) with huge doorless shower with 2 heads, two large his and her sink areas and two water closets. 8x14 closet. Wood and tile floors throughout downstairs. Wood staircase with wrought iron railing. Wood floored hallway upstairs. 4 bedrooms upstairs. Hidden play room for little ones with wood floors and skylites. Beautiful knotty alder wood used throughout downstairs to include solid alder wood doors and trim. Black painted island in kitchen. Quality whirlpool stainless appliances to include double ovens. One of the best utility rooms you will see (9"7 x14) with sink, desk space, and great built ins. Gothic doorways and windows used. Travertine flooring. Beautiful granite countertops, vessels sinks used in upstairs baths with glass tile accents. Cedar wood privacy fence and good sized back yard. Contact John Naberhaus at 580-585-2315 for more information

    This property is not currently displayed as for sale or rent on Zillow. This may be different from what's on other websites or public sources.

    Zillow last checked:

    Listing updated:

    Listed by:

    JOHN NABERHAUS 580-585-2315,

    PARKS JONES REALTY

    Bought with:

    John Naberhaus

    Parks Jones Realty

    Source: Lawton BOR,MLS#: 126236

    Facts & features

    Interior

    Bedrooms & bathrooms
    • Bedrooms: 5
    • Bathrooms: 3
    Primary bedroom
    • Length: 10
    Dining room
    • Area: 196
    • Dimensions: 14 x 14
    Kitchen
    • Features: Kitchen/Dining
    • Area: 217
    • Dimensions: 14 x 15.5
    Living room
    • Area: 384.75
    • Dimensions: 20.25 x 19
    Heating
    • Fireplace(s), Central, Electric, Heat Pump, Zoned
    Cooling
    • Central-Electric, Heat Pump, Multi Units, Ceiling Fan(s)
    Appliances
    • Included: Electric, Cooktop, Double Oven, Vent Hood, Microwave, Dishwasher, Disposal, Electric Water Heater, Two or More Water Heaters
    • Laundry: Washer Hookup, Dryer Hookup, Utility Room
    Features
    • Kitchen Island, Walk-In Closet(s), Pantry, 8-Ft.+ Ceiling, Vaulted Ceiling(s), One Living Area
    • Flooring: Carpet, Ceramic Tile, Hardwood
    • Windows: Double Pane Windows, Skylight(s)
    • Has fireplace: Yes
    Interior area
    • Total structure area: 3,300
    • Total interior livable area: 3,300 sqft

    Property

    Parking
    • Total spaces: 3
    • Parking features: Garage Door Opener
    • Garage spaces: 3
    Features
    • Levels: Two
    • Patio & porch: Covered Porch
    • Has spa: Yes
    • Spa features: Whirlpool
    • Fencing: Wood
    Details
    • Zoning description: R-1 Single Family

    Construction

    Type & style
    • Home type: SingleFamily
    • Property subtype: Single Family Residence
    Materials
    • Brick Veneer
    • Foundation: Slab
    • Roof: Composition
    Condition
    • Year built: 2010
    Details
    • Builder name: Frank Petty
    • Warranty included: Yes

    Utilities & green energy

    • Electric: Public Service OK
    • Gas: None
    • Sewer: Public Sewer
    • Water: Public
    Green energy
    • Energy efficient items: Insulation

    Community & HOA

    Location
    • Region: Lawton

    Financial & listing details

    • Price per square foot: $121/sqft
    • Annual tax amount: $2,642
    • Price range: $375K - $398.1K
    • Date on market: 7/6/2022
    • Listing terms: Cash,Conventional,FHA,VA Loan
    • Exclusions: na

    Price history

    DateEventPrice
    7/14/2010Sold$375,000$114/sqft
    Source: Lawton BOR #126236 Report a problem

    Public tax history

    Tax history is unavailable.

    Neighborhood: 73507

    Nearby schools

    GreatSchools rating
    Schools provided by the listing agent
    • Elementary: Pioneer Park
    • Middle: MacArthur
    • High: MacArthur

    Source: Lawton BOR. This data may not be complete. We recommend contacting the local school district to confirm school assignments for this home.

    Sell for more on Zillow
    Get a Zillow Showcase℠ listing at no additional cost and you could sell for .
    $398,100
    2% more
    +$7,962
    With Zillow Showcase(estimated)
    $406,062
    Sell for more on Zillow
    Get a Zillow Showcase℠ listing at no additional cost and you could sell for .
    $398,100
    2% more
    +$7,962
    With Zillow Showcase(estimated)
    $406,062