ELEGANCE and Ease is what you'll find in this very well built and maintained, All Brick, ONE LEVEL ranch home, situated on 1.53 acres in beautiful Greene County amist our gorgeous East TN countryside!
Enjoy country living, with convenience...being only minutes away from town you will have the best of both!
This meticulously landscaped property is adorned with lovely flowers and shrubs for a very delighting curb appeal. The massive front porch greets you as you step up to the front door, alluring you to ''sit a spell'' and wave at the passers by.
Through the front door you'll find a large living room, open to the dining area that flows seamlessly to the kitchen, which includes a new refrigerator, stove, and microwave. A nice sized laundry room and pantry are adjacent as well.
Down the hall, there is the main bath, and three spacious bedrooms, including the master suite and bath. Each room has walk in closets for ample storage.
Speaking of storage...head down to the basement and you will find TONS of ROOM for storage, or better yet, with a 2nd full Kitchen, it's the perfect opportunity for additional living space! And if that's not enough, there's also a large storage shed outside.
But wait...that's not all! A separate room in the basement is already set up as an organized workshop and can be used for various hobbies or projects!
Boasting an oversized two car garage for the main level, and additional one car garage below, two driveways make everything easily accessible.
While you may want to make some cosmetic updates, many updates have already been made, including the important items with a brand NEW ROOF, newer heat pump, and water heater.
Find comfort with gas heating and
for peace of mind, the home is already wired for a complete security system throughout, and is active.
This magnificent property won't last long! Schedule your showing today!
All information deemed reliable. Buyer, or Buyer's agent to verify all inf
Sold for $350,000
$350,000
3310 Newport Hwy, Greeneville, TN 37743
3beds
1,595sqft
Single Family Residence, Residential
Built in 1989
1.53 Acres Lot
$374,700 Zestimate®
$219/sqft
$1,635 Estimated rent
Home value
$374,700
$356,000 - $393,000
$1,635/mo
Zestimate® history
Owner options
List your home for rent
$1,635/mo
Rent Zestimate®
Find your next renter with Zillow Rental Manager. Plus, with online applications, you can quickly screen prospective tenants – for free.
$1,635/mo
Rent Zestimate®
Refinance and save
$2,057/mo
Est. payment
Refinancing to a lower rate could help reduce your monthly payments and save thousands over the life of the loan.
$2,057/mo
Est. payment
Explore your selling options
Work with a Zillow partner agent
Leverage their expertise and Zillow's premium Showcase listings to get your home seen by more buyers.
Get startedList with your own agent
Get your home in front of millions of buyers by listing it on Zillow.
Learn how to do itSell it yourself
Take full control of how buyers see your home on Zillow by listing For Sale by Owner (FSBO).
List your homeWhat's special
Zillow last checked:
Listing updated:
Listed by:
Bridget Cheek 423-823-0089,
KW Johnson City
Bought with:
Bridget Cheek, 337787
KW Johnson City
Source: TVRMLS,MLS#: 9968857
Facts & features
Interior
Bedrooms & bathrooms
- Bedrooms: 3
- Bathrooms: 2
- Full bathrooms: 2
Heating
- Central, Heat Pump, Propane, Wall Furnace
Cooling
- Central Air
Appliances
- Included: Dishwasher, Electric Range, Microwave, Refrigerator
Features
- Eat-in Kitchen, Pantry, Walk-In Closet(s)
- Doors: Storm Door(s)
- Basement: Block,Concrete,Exterior Entry,Heated,Walk-Out Access,Workshop
Interior area
- Total structure area: 3,190
- Total interior livable area: 1,595 sqft
Property
Parking
- Total spaces: 3
- Parking features: Driveway, Attached, Concrete, Garage Door Opener
- Attached garage spaces: 3
- Has uncovered spaces: Yes
Features
- Levels: One
- Stories: 1
- Patio & porch: Front Porch, Rear Porch
Lot
- Size: 1.53 Acres
- Dimensions: 66,647
- Topography: Level, Rolling Slope
Details
- Additional structures: Shed(s)
- Parcel number: 109l A 008.00
- Zoning: A 1
Construction
Type & style
- Home type: SingleFamily
- Architectural style: Ranch
- Property subtype: Single Family Residence, Residential
Materials
- Brick
- Roof: Composition
Condition
- Above Average
- New construction: No
- Year built: 1989
Utilities & green energy
- Sewer: Septic Tank
- Water: Public
- Utilities for property: Cable Available, Electricity Connected, Propane, Water Connected
Community & HOA
Community
- Security: Security System, Smoke Detector(s)
- Subdivision: Dearstone
HOA
- Has HOA: No
Location
- Region: Greeneville
Financial & listing details
- Price per square foot: $219/sqft
- Tax assessed value: $267,600
- Annual tax amount: $1,104
- Date on market: 7/20/2024
- Listing terms: Cash,Conventional,FHA,VA Loan
- Electric utility on property: Yes
Price history
| Date | Event | Price |
|---|---|---|
| 9/11/2024 | Sold | $350,000+4.8%$219/sqft |
Source: TVRMLS #9968857 Report a problem | ||
| 7/22/2024 | Pending sale | $334,100$209/sqft |
Source: TVRMLS #9968857 Report a problem | ||
| 7/20/2024 | Listed for sale | $334,100+115.5%$209/sqft |
Source: TVRMLS #9968857 Report a problem | ||
| 6/20/2002 | Sold | $155,000+6100%$97/sqft |
Source: Public Record Report a problem | ||
| 2/25/2002 | Sold | $2,500$2/sqft |
Source: Public Record Report a problem | ||
Public tax history
| Year | Property taxes | Tax assessment |
|---|---|---|
| 2025 | $1,104 -0.5% | $66,900 -0.5% |
| 2024 | $1,110 | $67,250 |
| 2023 | $1,110 +38% | $67,250 +68.5% |
| 2022 | $804 | $39,900 |
| 2021 | $804 | $39,900 |
| 2020 | $804 | $39,900 |
| 2019 | $804 | $39,900 |
| 2018 | $804 0% | $39,900 -3.1% |
| 2017 | $804 -1% | $41,175 |
| 2016 | $812 +5.3% | $41,175 |
| 2015 | $771 | $41,175 |
| 2014 | $771 -4.9% | $41,175 |
| 2013 | $811 | $41,175 -13.2% |
| 2012 | $811 +13.5% | $47,450 0% |
| 2010 | $715 | $47,458 |
| 2009 | $715 | $47,458 |
| 2008 | $715 | $47,458 |
| 2007 | -- | $47,458 +29% |
| 2006 | $718 | $36,797 |
| 2005 | $718 | $36,797 |
| 2004 | $718 | $36,797 |
| 2002 | $718 | $36,797 +9.4% |
| 2001 | -- | $33,627 -74.6% |
| 2000 | -- | $132,177 |
Find assessor info on the county website
Neighborhood: 37743
Nearby homes
- $263,3003 bd2 ba1.2k sqft3340 Newport Hwy, Greeneville, TN 37743Off Market
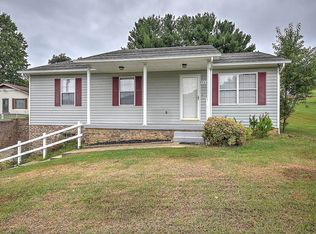
- $283,3003 bd1 ba2.6k sqft3270 Newport Hwy, Greeneville, TN 37743Off Market
- $24,9000.97 AcresTownship Road 15 Newport Hwy, Greeneville, TN 37743Sold
- $234,300-- bd0 ba1.1k sqft3285 Newport Hwy, Greeneville, TN 37743Off Market
- $107,000-- bd0 ba1k sqft3325 Newport Hwy, Greeneville, TN 37743Off Market
- $238,500-- bd2 ba1.5k sqft224 Gallihar Ln, Greeneville, TN 37743Off Market
- $15,100-- bd-- ba-- sqft224 Gallihar Ln, Greeneville, TN 37743Off Market
- $260,2002 bd2 ba1.3k sqft3370 Newport Hwy, Greeneville, TN 37743Off Market
Nearby schools
GreatSchools rating
- 6/10Nolachuckey Elementary SchoolGrades: PK-5Distance: 7.1 mi
- 7/10South Greene Middle SchoolGrades: 6-8Distance: 1.6 mi
- 7/10South Greene High SchoolGrades: 9-12Distance: 5.9 mi
Schools provided by the listing agent
- Elementary: Nolichuckey
- Middle: South Greene
- High: South Greene
Source: TVRMLS. This data may not be complete. We recommend contacting the local school district to confirm school assignments for this home.


Get pre-qualified for a loan
At Zillow Home Loans, we can pre-qualify you in as little as 5 minutes with no impact to your credit score.An equal housing lender. NMLS #10287.
- Tennessee
- Greene County
- Greeneville
- 37743
- 3310 Newport Hwy
Nearby cities
Nearby zip codes
Other Greeneville Topics
