Skip main navigation
Pending
$435,000
4beds
2,264sqft

3310 Nuttree Woods Pl, Midlothian, VA 23112

4beds
2,264sqft
Single family residence
Built in 1977
0.33 Acres
2 Attached garage spaces
$192 price/sqft
$77/mo HOA

What's special

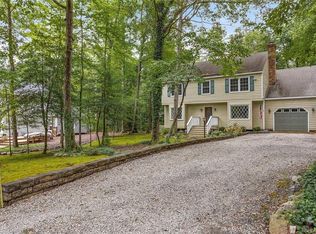
Large two car garageCorner of a cul-de-sacLarge islandFull country front porchTile backsplashWood floorsBeautiful extended stepdown decking

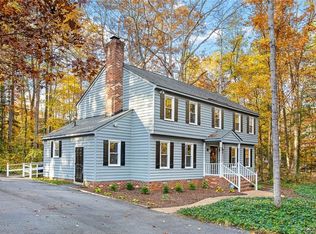
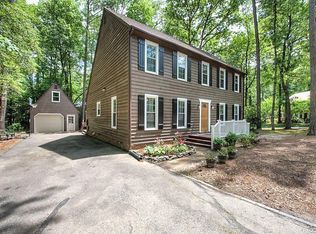
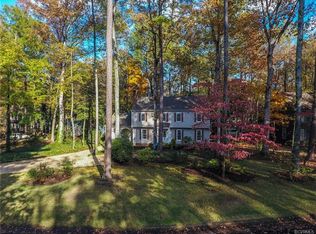
This beautiful two-story colonial is situated on a corner of a cul-de-sac with all the upgrades including fresh paint and new carpet, also offering eat-in kitchen with granite counter tops, tile backsplash, large Island, pantry and wood floors. Nice family room with gas fireplace and wood floors, both formal living and ...

8 days
|
1,815
|
99
|

Likely to sell faster than

Source: CVRMLS,MLS#: 2616335MLS LogoOriginating MLS: Central Virginia Regional MLS
Travel times

Living Room

Kitchen

Primary Bedroom

Zillow last checked:

Listing updated:

Listed by:

Rick Cox (804)920-1738,

The Rick Cox Realty Group 804-920-1738

Source: CVRMLS,MLS#: 2616335MLS LogoOriginating MLS: Central Virginia Regional MLS

Facts & features

Interior

Bedrooms & bathrooms
  • Bedrooms: 4
  • Bathrooms: 3
  • Full bathrooms: 2
  • 1/2 bathrooms: 1
Primary bedroom
  • Level: Second
  • Dimensions: 12.5 x 17.4
Bedroom 2
  • Level: Second
  • Dimensions: 9.9 x 11.0
Bedroom 3
  • Level: Second
  • Dimensions: 9.10 x 14.10
Bedroom 4
  • Level: Second
  • Dimensions: 13.7 x 9.5
Additional room
  • Description: Den
  • Level: First
  • Dimensions: 23.5 x 11.8
Dining room
  • Level: First
  • Dimensions: 10.2 x 12.11
Family room
  • Level: First
  • Dimensions: 20.11 x 24.5
Other
  • Description: Tub & Shower
  • Level: Second
Half bath
  • Level: First
Kitchen
  • Level: First
  • Dimensions: 12.11 x 12.11
Laundry
  • Description: Laundry Room
  • Level: First
  • Dimensions: 7.8 x 14.2
Laundry
  • Description: Utility Room
  • Level: First
  • Dimensions: 4.6 x 3.5
Living room
  • Level: First
  • Dimensions: 11.11 x 25.0
Heating
  • Electric, Heat Pump
Cooling
  • Electric, Heat Pump
Appliances
  • Included: Dishwasher, Electric Cooking, Electric Water Heater, Disposal, Ice Maker, Microwave, Range
  • Laundry: Washer Hookup, Dryer Hookup
Features
  • Ceiling Fan(s), Dining Area, Separate/Formal Dining Room, Eat-in Kitchen, Granite Counters, Kitchen Island, Bath in Primary Bedroom, Pantry, Walk-In Closet(s)
  • Flooring: Carpet, Ceramic Tile, Vinyl, Wood
  • Basement: Crawl Space
  • Attic: Walk-up
  • Number of fireplaces: 1
  • Fireplace features: Gas, Masonry
Interior area
  • Total interior livable area: 2,264 sqft
  • Finished area above ground: 2,264
  • Finished area below ground: 0

Property

Parking
  • Total spaces: 2
  • Parking features: Attached, Direct Access, Driveway, Garage, Oversized, Paved, Storage
  • Attached garage spaces: 2
  • Has uncovered spaces: Yes
Features
  • Levels: Two
  • Stories: 2
  • Patio & porch: Deck, Front Porch
  • Exterior features: Paved Driveway
  • Pool features: Pool, Community
  • Fencing: None
Lot
  • Size: 0.33 Acres
Details
  • Parcel number: 728685009400000
  • Zoning description: R7

Construction

Type & style
  • Home type: SingleFamily
  • Architectural style: Colonial,Two Story,Transitional
  • Property subtype: Single Family Residence
Materials
  • Block, Cedar, Drywall, Concrete, Wood Siding
  • Roof: Composition,Shingle
Condition
  • Resale
  • New construction: No
  • Year built: 1977

Utilities & green energy

  • Sewer: Public Sewer
  • Water: Public

Community & HOA

Community
  • Features: Home Owners Association, Playground, Pool
  • Subdivision: Nuttree Woods
HOA
  • Has HOA: Yes
  • HOA fee: $231 quarterly
Location
  • Region: Midlothian

Financial & listing details

  • Price per square foot: $192/sqft
  • Tax assessed value: $409,500
  • Annual tax amount: $3,483
  • Date on market: 7/16/2026
  • Ownership: Individuals
  • Ownership type: Sole Proprietor

Price history

DateEventPrice
7/20/2026Pending sale$435,000$192/sqft
Source: CVRMLS #2616335 Report a problem
7/17/2026Listed for sale$435,000+50%$192/sqft
Source: CVRMLS #2616335 Report a problem
3/16/2020Sold$290,000-3.3%$128/sqft
Source: CVRMLS #1933656 Report a problem
1/27/2020Pending sale$299,950$132/sqft
Source: Exit First Realty #1933656 Report a problem
1/15/2020Price change$299,950-3.2%$132/sqft
Source: Exit First Realty #1933656 Report a problem
10/13/2019Listed for sale$309,950$137/sqft
Source: Exit First Realty #1933656 Report a problem

Public tax history

YearProperty taxesTax assessment
2025$3,483 +2.8%$391,400 +4%
2024$3,389 +3.2%$376,500 +4.3%
2023$3,284 +9.3%$360,900 +10.5%
2022$3,006 +9%$326,700 +12.5%
2021$2,758 +4.2%$290,300 +4.2%
2020$2,647 +3.5%$278,600 +3.5%
2019$2,556 +4.9%$269,100 +5.9%
2018$2,438 +8.9%$254,000 +6.6%
2017$2,238 $238,200 +2.2%
2016$2,238 +3.8%$233,100 +3.8%
2015$2,156 +3%$224,600 +3%
2014$2,093 $218,000 -1.2%
2013-- $220,600 -1.5%
2012-- $224,000 -2.1%
2011-- $228,900 -3.2%
2010-- $236,500 -6.9%
2009-- $254,100 -0.1%
2008-- $254,300 +18.1%
2007-- $215,400 +24.6%
2005-- $172,900 +3%
2004-- $167,900 +15.6%
2003-- $145,300 +1.4%
2002-- $143,300 +22.4%
2001-- $117,100

Find assessor info on the county website

Monthly payment

Est. payment
$2,524/mo
Principal & interest
$2197
Property taxes
$250
HOA Fees
$77
More affordability toolsChevron Right

Estimated market value

$439,700

$418,000 - $462,000

$2,460/mo

Climate risks

Explore flood, wildfire, and other predictive climate risk information for this property on First Street®️.

Neighborhood: 23112

Nearby schools

Swift Creek Elementary School
Grades PK-50.6 miles
10/10
GreatSchools® Rating
Test Score Rating
9/10
Student Progress Rating
10/10
Swift Creek Middle School
Grades 6-80.7 miles
9/10
GreatSchools® Rating
Test Score Rating
8/10
Student Progress Rating
9/10
Clover Hill High School
Grades 9-120.9 miles
5/10
GreatSchools® Rating
Test Score Rating
5/10
College Readiness Rating
5/10