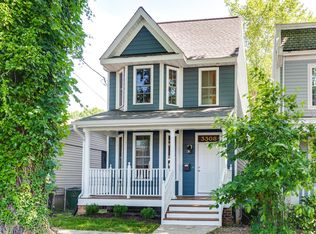
Tucked away on a quiet street in Church Hill and just moments from neighborhood favorites like Peaberry Coffeehouse and Taco Vegana, you’re going to love 3310 O St! As you step inside from the covered front porch, you’re welcomed by a gracious foyer highlighted by the original staircase with its bullnose starting step and classic newel post, while abundant natural light pours through the 15-panel glass entry door and transom window. Refinished original hardwood floors extend throughout the home and into the spacious living room, anchored by a beautiful brick fireplace. Just beyond, the large family room flows seamlessly into the stunning new kitchen (2025), where you’ll enjoy double-stacked white cabinetry with glass uppers, soft-close dovetail construction, Quartz countertops, tile backsplash, a huge pantry, recessed lighting, and an oversized island with barstool seating. Herringbone tile carries from the kitchen into the breakfast nook, creating a truly distinctive dining space. An updated powder room completes the first floor. Head upstairs using either the front staircase or the classic rear staircase to find four generously sized bedrooms. The primary suite sits at the front of the home and features two closets, a ceiling fan/light fixture, and an updated ensuite bath with stylish finishes. The middle bedroom also provides ample closet space and a ceiling fan/light, while the two rear bedrooms boast impressive walk-in closets and share a beautifully updated hall bath with tile floors. The conditioned basement provides excellent storage and houses the washer and dryer, though second-floor laundry hookups are available in the hall closet if preferred. Outside, you’ll love relaxing on the covered rear porch overlooking the newly sodded backyard with a paver patio. Additional updates include a completely replaced dual-zone HVAC system (2024) and replacement vinyl windows. All of this is just minutes from everything Church Hill has to offer!
Sold for $465,000
Zillow last checked:
Listing updated:
Bought with:
Courtney Wright, 0225228225
River Fox Realty
Source: CVRMLS,MLS#: 2617053 Originating MLS: Central Virginia Regional MLS
Originating MLS: Central Virginia Regional MLSPrice history
| Date | Event | Price |
|---|---|---|
| 8/3/2026 | Sold | $465,000$225/sqft |
Source:  CVRMLS #2617053 Report a problem CVRMLS #2617053 Report a problem | ||
| 6/28/2026 | Pending sale | $465,000$225/sqft |
Source: CVRMLS #2617053 Report a problem | ||
| 6/25/2026 | Listed for sale | $465,000+9.4%$225/sqft |
Source: CVRMLS #2617053 Report a problem | ||
| 7/25/2022 | Sold | $425,000$206/sqft |
Source: CVRMLS #2216613 Report a problem | ||
| 6/20/2022 | Pending sale | $425,000$206/sqft |
Source: CVRMLS #2216613 Report a problem | ||
| 6/15/2022 | Listed for sale | $425,000+347.4%$206/sqft |
Source: CVRMLS #2216613 Report a problem | ||
| 3/28/2018 | Sold | $95,000-52.3%$46/sqft |
Source: Public Record Report a problem | ||
| 2/18/2016 | Listing removed | $199,000$96/sqft |
Source: Long & Foster REALTORS #1408486 Report a problem | ||
| 2/16/2016 | Listed for sale | $199,000+7860%$96/sqft |
Source: Long & Foster REALTORS #1408486 Report a problem | ||
| 2/6/2015 | Sold | $2,500-98.7%$1/sqft |
Source: Public Record Report a problem | ||
| 9/25/2014 | Sold | $197,500-0.8%$96/sqft |
Source: CVRMLS #1408486 Report a problem | ||
| 7/13/2014 | Price change | $199,000-5.2%$96/sqft |
Source: Long & Foster Real Estate #1408486 Report a problem | ||
| 4/2/2014 | Listed for sale | $209,900+10.2%$102/sqft |
Source: Long & Foster Real Estate #1408486 Report a problem | ||
| 5/17/2010 | Sold | $190,500+257.4%$92/sqft |
Source: Public Record Report a problem | ||
| 5/11/2009 | Sold | $53,302+6.8%$26/sqft |
Source: Public Record Report a problem | ||
| 3/18/2009 | Listed for sale | $49,900$24/sqft |
Source: Listhub #2908499 Report a problem | ||

Get a cash offer in 3 minutes
Find out how much your home could sell for in as little as 3 minutes with a no-obligation cash offer.
Estimated market value
$468,000
