Beautiful updated home located in the Woods Subdivision. This home has had recent updates throughtout. It is move in ready and absolutely stunning. The home features 3 bedrooms and 2 baths with a 2 car garage. There are mature trees everywhere. When you walk in there is a formal dining area to the left with an open floor plan with the living area. New luxury vinyl plank floors throughout the home. There is a fireplace and built ins and large living space. The kitchen has an eating area, small island, freshly painted wooden cabinets, pantry, all new appliances and new fixtures. The master has new berber carpet and updated bathroom with 2 walk in closets, walk in shower and garden tub. The other 2 guest bedrooms have new berber carpet and fresh paint. There is a screened in back porch that leads out to an extended patio area that is perfect for a firepit. New wooden fence on the sides and metal fence in the back to enjoy the view of all the trees. The roof is only 5 years old, new fixtures through out, new floors, fresh paint, new fence. Come take a look.
Sold
Price Unknown
3310 Oak Knoll Dr, Tyler, TX 75707
3beds
1,824sqft
Single Family Residence
Built in 1996
8,755 Square Feet Lot
$363,600 Zestimate®
$--/sqft
$2,135 Estimated rent
Home value
$363,600
$345,000 - $382,000
$2,135/mo
Zestimate® history
Owner options
List your home for rent
$2,135/mo
Rent Zestimate®
Find your next renter with Zillow Rental Manager. Plus, with online applications, you can quickly screen prospective tenants – for free.
$2,135/mo
Rent Zestimate®
Refinance and save
$300/mo
Est. payment
Refinancing to a lower rate could help reduce your monthly payments and save thousands over the life of the loan.
$300/mo
Est. payment
Explore your selling options
Work with a Zillow partner agent
Leverage their expertise and Zillow's premium Showcase listings to get your home seen by more buyers.
Get startedList with your own agent
Get your home in front of millions of buyers by listing it on Zillow.
Learn how to do itSell it yourself
Take full control of how buyers see your home on Zillow by listing For Sale by Owner (FSBO).
List your homeWhat's special
New wooden fenceSmall islandOpen floor planNew fixturesFormal dining areaEating areaWalk in shower
Zillow last checked:
Listing updated:
Listed by:
Sissy Bellar 903-721-7347,
S.E.T. Real Estate
Bought with:
Nicole Schneider, TREC# 0654481
Source: GTARMLS,MLS#: 23011191
Facts & features
Interior
Bedrooms & bathrooms
- Bedrooms: 3
- Bathrooms: 2
- Full bathrooms: 2
Rooms
- Room types: Den, Utility Room, 1 Living Area
Primary bedroom
- Features: Master Bedroom Split
Bedroom
- Features: Separate Walk-in Closets
Bathroom
- Features: Shower Only, Shower and Tub, Shower/Tub, Separate Lavatories, Bar, Linen Closet, Soaking Tub
Dining room
- Features: Separate Formal Dining
Heating
- Central/Gas
Cooling
- Central Gas
Appliances
- Included: Dishwasher, Disposal, Microwave, Electric Oven, Gas Water Heater
Features
- Ceiling Fan(s), Vaulted Ceiling(s), Pantry, Kitchen Island
- Flooring: Carpet, Vinyl Plank
- Windows: Blinds, Double Pane Windows
- Has fireplace: Yes
- Fireplace features: Gas Log
Interior area
- Total structure area: 1,824
- Total interior livable area: 1,824 sqft
Property
Parking
- Total spaces: 2
- Parking features: Door w/Opener w/Controls, Garage Faces Front
- Garage spaces: 2
- Has uncovered spaces: Yes
Features
- Levels: One
- Stories: 1
- Patio & porch: Screened Porch, Patio Open, Porch
- Exterior features: Sprinkler System, Gutter(s)
- Pool features: None
- Fencing: Wood,Metal
Lot
- Size: 8,755 Square Feet
Details
- Additional structures: None
- Parcel number: 150000153900023000
- Special conditions: Homeowner's Assn Dues
Construction
Type & style
- Home type: SingleFamily
- Architectural style: Traditional
- Property subtype: Single Family Residence
Materials
- Brick Veneer
- Foundation: Slab
- Roof: Composition
Condition
- Year built: 1996
Utilities & green energy
- Sewer: Public Sewer
- Water: Public
- Utilities for property: Underground Utilities, Cable Available
Community & HOA
Community
- Security: Smoke Detector(s)
- Subdivision: Oak Tree Village
HOA
- Has HOA: Yes
- HOA fee: $300 annually
Location
- Region: Tyler
Financial & listing details
- Tax assessed value: $326,213
- Annual tax amount: $22,335
- Date on market: 9/17/2025
- Listing terms: Conventional,FHA,VA Loan,Cash
Price history
| Date | Event | Price |
|---|---|---|
| 10/3/2023 | Sold | -- |
Source:  GTARMLS #23011191 Report a problem GTARMLS #23011191 Report a problem | ||
| 8/25/2023 | Pending sale | $362,000$198/sqft |
Source: GTARMLS #23011191 Report a problem | ||
| 8/18/2023 | Listed for sale | $362,000$198/sqft |
Source: GTARMLS #23011191 Report a problem | ||
Public tax history
| Year | Property taxes | Tax assessment |
|---|---|---|
| 2024 | $6,186 +16.5% | $326,213 -5.3% |
| 2023 | $5,311 +125.3% | $344,311 +33.7% |
| 2022 | $2,357 | $257,501 +4.7% |
| 2021 | $2,357 | $245,955 +8.5% |
| 2020 | $2,357 | $226,734 +5.7% |
| 2019 | $2,357 | $214,591 +0.3% |
| 2018 | $2,357 | $213,933 |
| 2017 | $2,357 | $213,933 +7.6% |
| 2016 | $2,357 -5% | $198,751 +3.7% |
| 2015 | $2,481 | $191,696 |
| 2014 | $2,481 +0.8% | -- |
| 2013 | $2,462 -0.1% | -- |
| 2012 | $2,464 | -- |
| 2011 | $2,464 | -- |
| 2010 | -- | $182,650 |
| 2009 | -- | $182,650 -1.8% |
| 2008 | -- | $186,000 |
| 2007 | -- | $186,000 +5% |
| 2006 | -- | $177,100 +4.9% |
| 2005 | -- | $168,900 |
| 2004 | -- | $168,900 +3.8% |
| 2003 | -- | $162,700 +6.9% |
| 2002 | -- | $152,200 |
| 2001 | -- | $152,200 +6.4% |
| 2000 | -- | $143,000 |
Find assessor info on the county website
Neighborhood: Oak Tree Village
Nearby homes
- $335,9003 bd3 ba1.9k sqft3308 Oak Knoll Dr, Tyler, TX 75707Off Market

- $333,100-- bd2 ba1.9k sqft3312 Oak Knoll Dr, Tyler, TX 75707Off Market
- $344,9003 bd2 ba2k sqft3306 Oak Knoll Dr, Tyler, TX 75707Off Market

- $346,3003 bd2 ba2k sqft3314 Oak Knoll Dr, Tyler, TX 75707Off Market
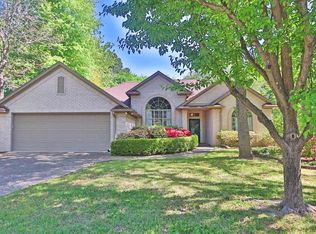
- $397,0004 bd3 ba2.4k sqft3307 Oak Knoll Dr, Tyler, TX 75707Off Market
- $325,600-- bd2 ba2k sqft3309 Oak Knoll Dr, Tyler, TX 75707Off Market
- $349,700-- bd2 ba2.2k sqft3305 Oak Knoll Dr, Tyler, TX 75707Off Market
- $342,700-- bd2 ba2k sqft3304 Oak Knoll Dr, Tyler, TX 75707Off Market
Nearby schools
GreatSchools rating
- 5/10W L Kissam Elementary SchoolGrades: 4-6Distance: 3.3 mi
- 5/10Chapel Hill Middle SchoolGrades: 7-8Distance: 3.7 mi
- 4/10Chapel Hill High SchoolGrades: 9-12Distance: 3.8 mi
Schools provided by the listing agent
- Elementary: Kissam
- Middle: Chapel Hill-MP
- High: Chapel Hill-Tyler
Source: GTARMLS. This data may not be complete. We recommend contacting the local school district to confirm school assignments for this home.
Sell for more on Zillow
Get a Zillow Showcase℠ listing at no additional cost and you could sell for .
$363,600
2% more
+$7,272
With Zillow Showcase(estimated)
$370,872
- Texas
- Smith County
- Tyler
- 75707
- Oak Tree Village
- 3310 Oak Knoll Dr
Nearby cities
Nearby neighborhoods
Nearby zip codes
Other Tyler Topics
