Skip main navigation
Off market
  • Price Unknown

    3310 Oakwell Ct #4102, San Antonio, TX 78218

    1beds
    717sqft
    Apartment
    Built in 2020
    -- sqft lot
    $-- Zestimate®
    $--/sqft
    $1,407 Estimated rent

    Home value

    Not available

    Estimated sales range

    Not available

    $1,407/mo

    Zestimate® history
    Loading
    Loading...

    Owner options

    List your home for rent

    $1,407/mo

    Rent Zestimate®

    Find your next renter with Zillow Rental Manager. Plus, with online applications, you can quickly screen prospective tenants – for free.

    Learn more

    $1,407/mo

    Rent Zestimate®

    Refinance and save

    Refinancing to a lower rate could help reduce your monthly payments and save thousands over the life of the loan.

    See today's rates

    Explore your selling options

    Work with a Zillow partner agent

    Leverage their expertise and Zillow's premium Showcase listings to get your home seen by more buyers.

    Get started

    List with your own agent

    Get your home in front of millions of buyers by listing it on Zillow.

    Learn how to do it

    Sell it yourself

    Take full control of how buyers see your home on Zillow by listing For Sale by Owner (FSBO).

    List your home

    What's special

    Heritage oak treesLushly green groundsBeautiful green beltNatural immersion

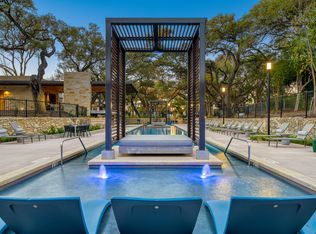
    Price shown is Base Rent. Residents are required to pay: At Application: Application Fee ($75.00/applicant, nonrefundable); Holding Deposit (Refundable) ($100.00/unit); At Move-in: Admin Fee ($100.00/unit); Security Deposit (Refundable) ($500.00/unit); Monthly: Trash-Hauling (varies); Electric-3rd Party (usage-based); Utility ? Water/Wastewater Submeter Admin Fee (varies); Water/Sewer (usage-based); Stormwater/Drainage Admin Fee ($2.00/unit); Trash Admin Fee ($3.00/unit); Pest Control ($5.00/unit); Package Services ($22.00/unit); Trash-Doorstep ($30.00/unit); Renters Liability Insurance-3rd Party (varies). Please visit the property website for a full list of all optional and situational fees. Floor plans are artist's rendering. All dimensions are approximate. Actual product and specifications may vary in dimension or detail. Not all features are available in every rental home. Please see a representative for details. An Immersive San Antonio Residence. Offering studios, 1, 2, & 3 bedroom apartment homes, as well as beautifully designed townhomes! Set apart from the busy city pace and in view of a beautiful green belt sits The Tobin Estate. A unique collection of grace and sophistication. Born of local heightened inspiration, our residential structures and arrangement stem from the collective work and ingenuity of skilled architects and talented designers whose shared vision yielded the wonder our residents know as home. Heritage oak trees can be seen both enclosing and populating the lushly green grounds, creating a sense of vibrancy and comfort-inducing natural immersion for residents who need a reprieve from the ordinary.The Tobin Estate welcomes you home.

    This property is not currently displayed as for sale or rent on Zillow. This may be different from what's on other websites or public sources.

    Zillow last checked:

    Listing updated:

    Source: Zillow Rentals

    Facts & features

    Interior

    Bedrooms & bathrooms
    • Bedrooms: 1
    • Bathrooms: 1
    • Full bathrooms: 1
    Cooling
    • Ceiling Fan
    Appliances
    • Included: Dryer, Washer
    • Laundry: In Unit
    Features
    • Ceiling Fan(s), View, Walk-In Closet(s)
    • Flooring: Hardwood
    • Windows: Window Coverings
    Interior area
    • Total interior livable area: 717 sqft

    Property

    Parking
    • Parking features: Garage, Off Street, Other, Parking Lot
    • Has garage: Yes
    • Details: Contact manager
    Features
    • Patio & porch: Patio
    • Exterior features: *In Select Units, 24-Hour Emergency Maintenance, 9 Ft Ceilings, Business Center, Coffee & Refreshment Station, Designer Cut Pile Carpeting, Dog Grooming Station, Doorbells, Farm-Style Kitchen Sink with Gooseneck Faucet, Fire Pit, Glazed Ceramic Tile Backsplash, Kitchen Islands*, LED Lighting, Lawn, Package Receiving, Pet Park, Polished Chrome Hardware, Programmable Thermostats, Rainfall Showerheads, Recessed Lighting, Resident Clubroom, Rooftop Deck, Stainless Steel Appliances, USB Charging Outlets, Under Cabinetry Lighting, View Type: Greenbelt Views, Walk-In Shower with Glass Surround*

    Construction

    Type & style
    • Home type: Apartment
    • Property subtype: Apartment
    Condition
    • Year built: 2020

    Community & HOA

    Community
    • Features: Fitness Center, Pool
    • Deposit fee: $500
    • Application fee: $0
    • Administrative fee: $0
    • Pet deposit fee: $300
    • Pet fee: $20 monthly
    • Pet deposit fee: $300
    • Pet fee: $20 monthly
    HOA
    • Amenities included: Fitness Center, Pool
    Location
    • Region: San Antonio

    Financial & listing details

    • Date on market: 7/14/2025
    • Date available: 10/11/2025
    • Lease term: Contact For Details

    Price history

    DateEventPrice
    8/20/2025Listing removed$1,385$2/sqft
    Source: Zillow Rentals Report a problem
    8/18/2025Price change$1,385-4.9%$2/sqft
    Source: Zillow Rentals Report a problem
    8/15/2025Price change$1,457-5%$2/sqft
    Source: Zillow Rentals Report a problem
    8/12/2025Price change$1,533-2.5%$2/sqft
    Source: Zillow Rentals Report a problem
    8/8/2025Price change$1,572-2.5%$2/sqft
    Source: Zillow Rentals Report a problem
    8/5/2025Price change$1,612-5%$2/sqft
    Source: Zillow Rentals Report a problem
    7/28/2025Price change$1,696-1.5%$2/sqft
    Source: Zillow Rentals Report a problem
    7/21/2025Price change$1,721-3.9%$2/sqft
    Source: Zillow Rentals Report a problem
    7/14/2025Listed for rent$1,790$2/sqft
    Source: Zillow Rentals Report a problem

    Public tax history

    Tax history is unavailable.

    Neighborhood: Oakwell Farms

    Nearby schools

    GreatSchools rating