LAKE BARCROFT! Nestled in the one-of-a-kind Lake Barcroft community, this lovingly maintained home has been cherished by one owner since 1965. Bright, spacious, and thoughtfully updated, this beautiful rambler offers comfortable living with timeless charm and modern conveniences throughout. This house is perfectly positioned as the last house on Patrick Henry before the lake, offering more privacy and space than you’d expect. The sun-filled open living and dining room welcomes you with gleaming original hardwood floors and a cozy gas fireplace, creating the perfect space for both everyday living and entertaining. The renovated eat-in kitchen features ample space for gathering and enjoying meals together. A generously sized primary suite offers a peaceful retreat complete with an ensuite bathroom and walk-in closet, while two additional bedrooms and a full bath provide flexibility for family, guests, or a home office. The fully finished lower level with a third full bathroom expands the home’s versatility with space for a recreation room, potential additional bedroom, another fireplace, a large laundry room, and abundant storage. A two-car garage and private backyard oasis complete the home. Set in the heart of Lake Barcroft, this home offers more than just a place to live — it’s a lifestyle. With five private beaches just minutes away, residents enjoy year-round access to kayaking, paddle boarding, swimming, fishing, and lakeside picnics. Lake Barcroft provides an unmatched blend of natural beauty, recreation, and close-knit community living — all just minutes from the Metro, Tysons, Arlington, and DC.
Sold for $965,000
$965,000
3310 Patrick Henry Dr, Falls Church, VA 22044
3beds
2,232sqft
Single Family Residence
Built in 1958
0.37 Acres Lot
$965,400 Zestimate®
$432/sqft
$4,361 Estimated rent
Home value
$965,400
$907,000 - $1.02M
$4,361/mo
Zestimate® history
Owner options
List your home for rent
$4,361/mo
Rent Zestimate®
Find your next renter with Zillow Rental Manager. Plus, with online applications, you can quickly screen prospective tenants – for free.
$4,361/mo
Rent Zestimate®
Refinance and save
$6,670/mo
Est. payment
Refinancing to a lower rate could help reduce your monthly payments and save thousands over the life of the loan.
$6,670/mo
Est. payment
Explore your selling options
Work with a Zillow partner agent
Leverage their expertise and Zillow's premium Showcase listings to get your home seen by more buyers.
Get startedList with your own agent
Get your home in front of millions of buyers by listing it on Zillow.
Learn how to do itSell it yourself
Take full control of how buyers see your home on Zillow by listing For Sale by Owner (FSBO).
List your homeWhat's special
Another fireplaceCozy gas fireplaceFully finished lower levelTwo-car garagePrivate backyard oasisPeaceful retreatTwo additional bedrooms
Zillow last checked:
Listing updated:
Listed by:
Melissa Lango 610-554-9689,
Compass,
Co-Listing Agent: Koki Waribo Adasi 240-994-3941,
Compass
Bought with:
Melissa Wolfson, 0225266831
Coldwell Banker Realty
Source: Bright MLS,MLS#: VAFX2310226
Facts & features
Interior
Bedrooms & bathrooms
- Bedrooms: 3
- Bathrooms: 3
- Full bathrooms: 3
- Main level bathrooms: 2
- Main level bedrooms: 3
Basement
- Area: 732
Heating
- Forced Air, Natural Gas
Cooling
- Central Air, Electric
Appliances
- Included: Gas Water Heater
Features
- Basement: Windows,Walk-Out Access,Sump Pump,Finished
- Number of fireplaces: 3
Interior area
- Total structure area: 2,232
- Total interior livable area: 2,232 sqft
- Finished area above ground: 1,500
- Finished area below ground: 732
Property
Parking
- Total spaces: 6
- Parking features: Garage Faces Front, Garage Door Opener, Inside Entrance, Attached, Driveway
- Attached garage spaces: 2
- Uncovered spaces: 4
Accessibility
- Accessibility features: None
Features
- Levels: Two
- Stories: 2
- Pool features: None
Lot
- Size: 0.37 Acres
Details
- Additional structures: Above Grade, Below Grade
- Parcel number: 0611 11 1043
- Zoning: 120
- Special conditions: Standard
Construction
Type & style
- Home type: SingleFamily
- Architectural style: Ranch/Rambler
- Property subtype: Single Family Residence
Materials
- Other
- Foundation: Other
Condition
- Very Good
- New construction: No
- Year built: 1958
Utilities & green energy
- Sewer: Other
- Water: Other
Community & HOA
Community
- Subdivision: Lake Barcroft
HOA
- Has HOA: Yes
- Amenities included: Beach Access, Boat Dock/Slip, Boat Ramp, Common Grounds, Jogging Path, Lake, Picnic Area, Pier/Dock, Tot Lots/Playground, Volleyball Courts, Water/Lake Privileges, Security
- Services included: Common Area Maintenance, Management, Pier/Dock Maintenance, Reserve Funds
- HOA fee: $618 annually
- HOA name: LAKE BARCOFT ASSOCIATION
Location
- Region: Falls Church
Financial & listing details
- Price per square foot: $432/sqft
- Tax assessed value: $1,084,310
- Annual tax amount: $13,470
- Date on market: 5/13/2026
- Listing agreement: Exclusive Agency
- Ownership: Fee Simple
Price history
| Date | Event | Price |
|---|---|---|
| 6/18/2026 | Sold | $965,000-3.5%$432/sqft |
Source:  Bright MLS #VAFX2310226 Report a problem Bright MLS #VAFX2310226 Report a problem | ||
| 5/24/2026 | Contingent | $1,000,000$448/sqft |
Source: Bright MLS #VAFX2310226 Report a problem | ||
| 5/13/2026 | Listed for sale | $1,000,000$448/sqft |
Source: Bright MLS #VAFX2310226 Report a problem | ||
Public tax history
| Year | Property taxes | Tax assessment |
|---|---|---|
| 2025 | $13,470 +4.8% | $1,001,050 +4.6% |
| 2024 | $12,849 +8.1% | $957,170 +4.7% |
| 2023 | $11,891 +2.2% | $914,090 +3.9% |
| 2022 | $11,641 | $879,760 +14.3% |
| 2021 | -- | $769,900 +5.9% |
| 2020 | $9,982 +2.8% | $727,050 +3.1% |
| 2019 | $9,711 +3.3% | $705,300 +3% |
| 2018 | $9,404 +2% | $684,480 |
| 2017 | $9,223 +0.3% | $684,480 |
| 2016 | $9,195 +7.3% | $684,480 +4% |
| 2015 | $8,569 +0.4% | $657,880 |
| 2014 | $8,536 | $657,880 +5.5% |
| 2013 | -- | $623,570 +1.4% |
| 2012 | -- | $614,960 |
| 2011 | -- | $614,960 +2.7% |
| 2010 | -- | $598,770 -3.1% |
| 2009 | -- | $617,740 |
| 2008 | -- | $617,740 +4.1% |
| 2007 | -- | $593,340 +59.2% |
| 2003 | -- | $372,595 +15% |
| 2002 | -- | $323,995 +16% |
| 2001 | -- | $279,305 |
Find assessor info on the county website
Neighborhood: 22044
Nearby homes
- $903,5004 bd3 ba1.6k sqft3308 Patrick Henry Dr, Falls Church, VA 22044Off Market
- $994,2004 bd3 ba1.5k sqft6320 Beachway Dr, Falls Church, VA 22044Off Market

- $1,460,0004 bd4 ba2.9k sqft6322 Beachway Dr, Falls Church, VA 22044Sold
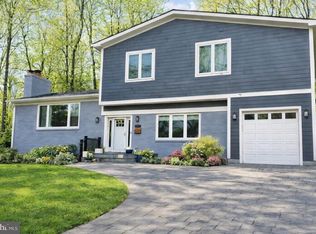
- $1,205,0005 bd5 ba4k sqft3306 Patrick Henry Dr, Falls Church, VA 22044Sold
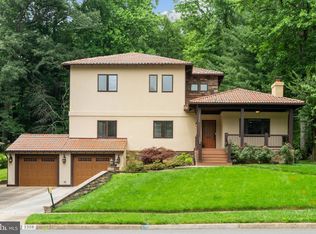
- $1,060,0004 bd3 ba2.9k sqft3311 Patrick Henry Dr, Falls Church, VA 22044Sold
- $1,303,5004 bd3 ba1.7k sqft6318 Beachway Dr, Falls Church, VA 22044Off Market
- $1,247,5007 bd4 ba3.2k sqft3309 Patrick Henry Dr, Falls Church, VA 22044Off Market
- $795,1003 bd3 ba1.3k sqft3304 Patrick Henry Dr, Falls Church, VA 22044Off Market
Nearby schools
GreatSchools rating
- 2/10Bailey's Elementary School for the Arts and SciencesGrades: PK-2Distance: 0.6 mi
- 2/10Glasgow Middle SchoolGrades: 6-8Distance: 1.5 mi
- 2/10Justice High SchoolGrades: 9-12Distance: 0.4 mi
Schools provided by the listing agent
- District: Fairfax County Public Schools
Source: Bright MLS. This data may not be complete. We recommend contacting the local school district to confirm school assignments for this home.
Get a cash offer in 3 minutes
Find out how much your home could sell for in as little as 3 minutes with a no-obligation cash offer.
Estimated market value
$965,400
Get a cash offer in 3 minutes
Find out how much your home could sell for in as little as 3 minutes with a no-obligation cash offer.
Estimated market value
$965,400
- Virginia
- Fairfax County
- Falls Church
- 22044
- 3310 Patrick Henry Dr
Nearby cities
Nearby neighborhoods
Nearby zip codes
Other Falls Church Topics
