Skip main navigation
Sold for $349,900
  • $349,900

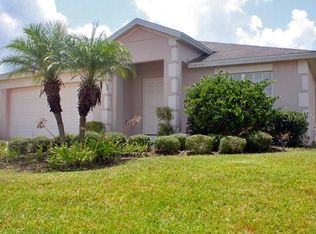
    3310 Pekin St, Saint Cloud, FL 34772

    3beds
    1,601sqft
    Single Family Residence
    Built in 2006
    8,451 Square Feet Lot
    $339,700 Zestimate®
    $219/sqft
    $2,050 Estimated rent

    Home value

    $339,700

    Estimated sales range

    Not available

    $2,050/mo

    Zestimate® history
    Loading
    Loading...

    Owner options

    List your home for rent

    $2,050/mo

    Rent Zestimate®

    Find your next renter with Zillow Rental Manager. Plus, with online applications, you can quickly screen prospective tenants – for free.

    Learn more

    $2,050/mo

    Rent Zestimate®

    Refinance and save

    $2,381/mo

    Est. payment

    Refinancing to a lower rate could help reduce your monthly payments and save thousands over the life of the loan.

    See today's rates

    $2,381/mo

    Est. payment

    Explore your selling options

    Work with a Zillow partner agent

    Leverage their expertise and Zillow's premium Showcase listings to get your home seen by more buyers.

    Get started

    List with your own agent

    Get your home in front of millions of buyers by listing it on Zillow.

    Learn how to do it

    Sell it yourself

    Take full control of how buyers see your home on Zillow by listing For Sale by Owner (FSBO).

    List your home

    What's special

    Additional living spaceGranite countertopsOversized backyardSecluded feelSpectacular bathroomBreakfast nookCovered patio
    en concept kitchen with a breakfast nook space and an eat in bar. Solid wood cabinetry, granite countertops & stainless steel appliances compliment this kitchen! The kitchen opens up to an additional living space that can be used for dining, living, or open entertaining! This desirable split plan offers two guest bedrooms at the front of the home complete with a spectacular bathroom and linen closet! Granite countertops continue throughout the entire home, including both bathrooms. The primary suite located at the rear of the home offers huge space for any size bedroom suite. The separate bathroom has a window for natural light, linen closet & a gorgeous tile surround shower. The crown rule of this home is the spectacular oversized backyard! Beginning with the oversized covered patio perfect for those large gatherings. It’s fully privacy fenced, and has nearly 35 feet between your neighbors, this backyard offers a secluded feel perfect for entertaining! The illustrious Neighbourhood of Mallard Pond offers walking trails, a playground, and a dock over one of the 7 different ponds throughout the community. NO CDD & LOW HOA FEES make this a desirable community to call home! Don’t wait until it’s too late, schedule your private tour today so you can call this HOME!

    Zillow last checked:

    Listing updated:

    Listed by:

    Robert Kenon, II 407-697-6611,

    THE PROPERTY PROS REAL ESTATE, INC 407-879-7591

    Bought with:

    Magaly Rodriguez Carrion, 3404913

    DEAL MAKERS REALTY TEAM CORP

    Source: Stellar MLS,MLS#: S5131539MLS LogoOriginating MLS: Osceola

    Facts & features

    Interior

    Bedrooms & bathrooms
    • Bedrooms: 3
    • Bathrooms: 2
    • Full bathrooms: 2
    Rooms
    • Room types: Breakfast Room Separate, Family Room, Dining Room, Living Room, Utility Room
    Primary bedroom
    • Features: Walk-In Closet(s)
    • Level: First
    • Area: 201.5 Square Feet
    • Dimensions: 13x15.5
    Bedroom 1
    • Features: Built-in Closet
    • Level: First
    • Area: 110 Square Feet
    • Dimensions: 10x11
    Bedroom 2
    • Features: Built-in Closet
    • Level: First
    • Area: 140 Square Feet
    • Dimensions: 10x14
    Dining room
    • Level: First
    • Area: 300 Square Feet
    • Dimensions: 20x15
    Kitchen
    • Features: Bar, Pantry, Granite Counters, Built-in Closet
    • Level: First
    • Area: 168 Square Feet
    • Dimensions: 12x14
    Living room
    • Level: First
    • Area: 336 Square Feet
    • Dimensions: 21x16
    Heating
    • Central
    Cooling
    • Central Air
    Appliances
    • Included: Dishwasher, Disposal, Dryer, Electric Water Heater, Exhaust Fan, Microwave, Range, Refrigerator, Washer
    • Laundry: In Kitchen, Inside, Laundry Closet
    Features
    • Built-in Features, Ceiling Fan(s), Crown Molding, Dry Bar, Eating Space In Kitchen, Open Floorplan, Primary Bedroom Main Floor, Solid Surface Counters, Solid Wood Cabinets, Split Bedroom, Thermostat, Walk-In Closet(s)
    • Flooring: Ceramic Tile, Laminate, Vinyl, Hardwood
    • Doors: Sliding Doors
    • Windows: Blinds, Rods, Window Treatments
    • Has fireplace: No
    Interior area
    • Total structure area: 2,196
    • Total interior livable area: 1,601 sqft

    Property

    Parking
    • Total spaces: 2
    • Parking features: Covered, Driveway, Garage Door Opener, Ground Level, Guest, Off Street, On Street, Open, Oversized
    • Attached garage spaces: 2
    • Has uncovered spaces: Yes
    • Details: Garage Dimensions: 24x22
    Features
    • Levels: One
    • Stories: 1
    • Patio & porch: Covered, Front Porch, Patio, Porch, Rear Porch
    • Exterior features: Lighting, Private Mailbox, Sidewalk, Sprinkler Metered, Storage
    • Fencing: Fenced,Vinyl
    Lot
    • Size: 8,451 Square Feet
    Details
    • Parcel number: 272630056200011050
    • Zoning: SR1B
    • Special conditions: None

    Construction

    Type & style
    • Home type: SingleFamily
    • Property subtype: Single Family Residence
    Materials
    • Block, Concrete
    • Foundation: Slab
    • Roof: Shingle
    Condition
    • New construction: No
    • Year built: 2006
    Details
    • Builder model: 1690
    • Builder name: KB Homes

    Utilities & green energy

    • Sewer: Public Sewer
    • Water: Public
    • Utilities for property: Cable Connected, Electricity Connected, Fire Hydrant, Phone Available, Public, Sewer Connected, Sprinkler Meter, Sprinkler Recycled, Street Lights, Underground Utilities, Water Connected

    Community & HOA

    Community
    • Security: Closed Circuit Camera(s), Security Fencing/Lighting/Alarms, Security Lights
    • Pet fee: $0 monthly
    • Subdivision: MALLARD POND PH 1
    HOA
    • Has HOA: Yes
    • Amenities included: Park, Playground, Trail(s)
    • HOA fee: $66 monthly
    • HOA name: Vista Community Association Management
    • HOA phone: 407-682-3443
    Location
    • Region: Saint Cloud

    Financial & listing details

    • Price per square foot: $219/sqft
    • Tax assessed value: $298,500
    • Annual tax amount: $2,875
    • Date on market: 7/25/2025
    • Cumulative days on market: 39 days
    • Listing terms: Assumable,Cash,Conventional,FHA,VA Loan
    • Ownership: Fee Simple
    • Total actual rent: 0
    • Electric utility on property: Yes
    • Road surface type: Asphalt, Paved

    Price history

    DateEventPrice
    9/29/2025Sold$349,9000%$219/sqft
    Source: Stellar MLS #S5131539 Report a problem
    9/3/2025Pending sale$349,950$219/sqft
    Source: Stellar MLS #S5131539 Report a problem
    7/25/2025Listed for sale$349,950+45.8%$219/sqft
    Source: Stellar MLS #S5131539 Report a problem
    5/19/2020Sold$240,000$150/sqft
    Source: Public Record Report a problem
    4/9/2020Pending sale$240,000$150/sqft
    Source: KELLER WILLIAMS ADVANTAGE 2 REALTY #O5848411 Report a problem
    3/26/2020Listed for sale$240,000$150/sqft
    Source: KELLER WILLIAMS ADVANTAGE 2 REALTY #O5848411 Report a problem
    3/19/2020Pending sale$240,000$150/sqft
    Source: KELLER WILLIAMS ADVANTAGE 2 REALTY #O5848411 Report a problem
    3/18/2020Listed for sale$240,000$150/sqft
    Source: KELLER WILLIAMS ADVANTAGE 2 REALTY #O5848411 Report a problem
    3/18/2020Pending sale$240,000$150/sqft
    Source: KELLER WILLIAMS ADVANTAGE 2 REALTY #O5848411 Report a problem
    3/10/2020Price change$240,000-4%$150/sqft
    Source: KELLER WILLIAMS ADVANTAGE 2 REALTY #O5848411 Report a problem
    3/4/2020Listed for sale$250,000+15.7%$156/sqft
    Source: KELLER WILLIAMS ADVANTAGE 2 REALTY #O5848411 Report a problem
    12/8/2017Sold$216,000-1.8%$135/sqft
    Source: Public Record Report a problem
    10/17/2017Listed for sale$219,900$137/sqft
    Source: SOUTHCREST LLC #T2892071 Report a problem
    8/23/2017Listing removed$219,900$137/sqft
    Source: SOUTHCREST LLC #T2892071 Report a problem
    7/8/2017Listed for sale$219,900+41.7%$137/sqft
    Source: SOUTHCREST LLC #T2892071 Report a problem
    12/9/2016Sold$155,200-34%$97/sqft
    Source: Public Record Report a problem
    8/19/2015Listing removed$1,295$1/sqft
    Source: Changing Latitudes Real Estate Services Report a problem
    7/4/2015Listed for rent$1,295$1/sqft
    Source: Changing Latitudes Real Estate Services Report a problem
    5/18/2007Sold$235,000$147/sqft
    Source: Public Record Report a problem

    Public tax history

    YearProperty taxesTax assessment
    2025$2,981 +3.7%$298,500 -0.1%
    2024$2,875 +2.9%$298,700 +5.3%
    2023$2,795 +3.9%$283,600 +14.7%
    2022$2,691 +1.4%$247,200 +29.6%
    2021$2,652 +7.9%$190,700 +2%
    2020$2,458 $186,900 +6.8%
    2019-- $175,000 +3.1%
    2018$2,418 +3.2%$169,700 +13.8%
    2017$2,344 -19%$149,100 +4.9%
    2016$2,892 +4%$142,100 +4%
    2015$2,781 +1.9%$136,600 +50.5%
    2014$2,729 $90,734 +1.5%
    2013-- $89,394 +1.7%
    2012-- $87,900 -1.7%
    2011-- $89,400 -19.4%
    2010-- $110,900 -15.9%
    2009-- $131,800 -19.3%
    2008-- $163,300 -22.3%
    2007-- $210,200
    Find assessor info on the county website

    Neighborhood: 34772

    Nearby schools

    GreatSchools rating
    Schools provided by the listing agent
    • Elementary: Canoe Creek K-8
    • Middle: Canoe Creek K-8
    • High: Harmony High

    Source: Stellar MLS. This data may not be complete. We recommend contacting the local school district to confirm school assignments for this home.

    Get a cash offer in 3 minutes
    Find out how much your home could sell for in as little as 3 minutes with a no-obligation cash offer.
    Estimated market value
    $339,700
    Get a cash offer in 3 minutes
    Find out how much your home could sell for in as little as 3 minutes with a no-obligation cash offer.
    Estimated market value
    $339,700