Meticulously maintained three-bedroom, two-full-bath ranch situated on a corner lot in Rolling Meadows. The inviting family room features a brick wood-burning fireplace and sliding glass doors leading to a beautiful, fully fenced backyard with a concrete patio, pergola, and carefully maintained landscaping-your own garden retreat. A wide gate provides access to the fenced backyard and is large enough to accommodate a camper, RV, or boat for storage behind the fence. Enjoy the added convenience of main-level laundry, with the washer and dryer tucked inside a family-room closet. The partially finished basement offers additional living space, a cedar closet, and plenty of storage. The home also includes a two-car garage. Enjoy Barker Lake just down the street, with neighborhood access to a quiet walking path from Brookmeade leading to the lake. Conveniently located near expressways, shopping, restaurants, parks, and everyday conveniences. A well-cared-for home with comfortable single-level living and wonderful indoor and outdoor spaces.
Contingent
$450,000
3310 Plum Grove Dr, Rolling Meadows, IL 60008
3beds
1,872sqft
Single Family Residence
Built in 1965
-- sqft lot
$-- Zestimate®
$240/sqft
$-- HOA
What's special
Brick wood-burning fireplaceCarefully maintained landscapingBeautiful fully fenced backyardCorner lotYour own garden retreatComfortable single-level livingInviting family room
- --
- 618
- views
- 24
- saves
Zillow last checked:
Listing updated:
Listed by:
Beth Kaim, CSC,PSA,RENE,SRES,SRS (847)452-1994,
eXp Realty
Source: MRED as distributed by MLS GRID,MLS#: 12747668
Facts & features
Interior
Bedrooms & bathrooms
- Bedrooms: 3
- Bathrooms: 2
- Full bathrooms: 2
Rooms
- Room types: Foyer, Utility Room-Lower Level
Primary bedroom
- Features: Flooring (Carpet), Bathroom (Full)
- Level: Main
- Area: 204 Square Feet
- Dimensions: 12X17
Bedroom 2
- Features: Flooring (Parquet)
- Level: Main
- Area: 143 Square Feet
- Dimensions: 11X13
Bedroom 3
- Features: Flooring (Parquet)
- Level: Main
- Area: 117 Square Feet
- Dimensions: 9X13
Dining room
- Features: Flooring (Parquet)
- Level: Main
- Area: 143 Square Feet
- Dimensions: 11X13
Family room
- Features: Flooring (Carpet)
- Level: Main
- Area: 315 Square Feet
- Dimensions: 15X21
Foyer
- Level: Main
- Area: 60 Square Feet
- Dimensions: 6X10
Kitchen
- Features: Kitchen (Eating Area-Table Space), Flooring (Ceramic Tile)
- Level: Main
- Area: 195 Square Feet
- Dimensions: 13X15
Laundry
- Level: Main
- Area: 64 Square Feet
- Dimensions: 8X8
Living room
- Features: Flooring (Parquet)
- Level: Main
- Area: 266 Square Feet
- Dimensions: 14X19
Other
- Level: Basement
- Area: 54 Square Feet
- Dimensions: 6X9
Heating
- Natural Gas
Cooling
- Central Air
Appliances
- Included: Range, Microwave, Refrigerator, Washer, Dryer, Disposal
- Laundry: Laundry Closet
Features
- Doors: Sliding Glass Door(s)
- Basement: Finished,Partial
- Attic: Pull Down Stair
- Number of fireplaces: 1
- Fireplace features: Wood Burning, Family Room
Interior area
- Total structure area: 0
- Total interior livable area: 1,872 sqft
Video & virtual tour
Property
Parking
- Total spaces: 2
- Parking features: Concrete, Yes, Attached, Garage
- Attached garage spaces: 2
Accessibility
- Accessibility features: No Disability Access
Features
- Stories: 1
- Fencing: Fenced
Lot
- Dimensions: 126x84x125x85
- Features: Corner Lot
Details
- Additional structures: Pergola
- Parcel number: 08072110130000
- Special conditions: None
- Other equipment: Ceiling Fan(s), Sump Pump
Construction
Type & style
- Home type: SingleFamily
- Property subtype: Single Family Residence
Materials
- Brick
- Roof: Asphalt
Condition
- New construction: No
- Year built: 1965
Utilities & green energy
- Sewer: Public Sewer
- Water: Public
Community & HOA
Community
- Features: Park, Sidewalks, Street Lights, Street Paved
- Subdivision: Plum Grove Hills
HOA
- Services included: None
Location
- Region: Rolling Meadows
Financial & listing details
- Price per square foot: $240/sqft
- Tax assessed value: $340,000
- Annual tax amount: $8,561
- Date on market: 9/11/2026
- Ownership: Fee Simple
Estimated market value
Not available
Estimated sales range
Not available
Not available
Price history
| Date | Event | Price |
|---|---|---|
| 9/17/2026 | Contingent | $450,000$240/sqft |
Source: eXp Realty #12747668 Report a problem | ||
| 9/11/2026 | Listed for sale | $450,000$240/sqft |
Source: eXp Realty #12747668 Report a problem | ||
Public tax history
| Year | Property taxes | Tax assessment |
|---|---|---|
| 2024 | $5,274 -38.4% | $34,000 |
| 2023 | $8,561 +70.8% | $34,000 |
| 2022 | $5,011 -8.9% | $34,000 +27.8% |
| 2021 | $5,501 +9.9% | $26,595 |
| 2020 | $5,004 +0.6% | $26,595 -11% |
| 2019 | $4,976 -10.4% | $29,882 +4.9% |
| 2018 | $5,554 +3.9% | $28,498 |
| 2017 | $5,346 -9.3% | $28,498 |
| 2016 | $5,892 -10.6% | $28,498 +11.3% |
| 2015 | $6,591 +4.6% | $25,598 |
| 2014 | $6,300 -8.1% | $25,598 |
| 2013 | $6,855 -12.2% | $25,598 -19% |
| 2012 | $7,805 +3.8% | $31,603 |
| 2011 | $7,516 +2.4% | $31,603 |
| 2010 | $7,340 +10.5% | $31,603 -12% |
| 2009 | $6,644 +10.4% | $35,916 -7% |
| 2008 | $6,017 +4.6% | $38,620 |
| 2007 | $5,749 +18.9% | $38,620 +30.1% |
| 2006 | $4,835 +6.3% | $29,684 |
| 2005 | $4,549 +2.7% | $29,684 |
| 2004 | $4,431 -3% | $29,684 +24.6% |
| 2003 | $4,568 +3.5% | $23,829 |
| 2002 | $4,415 +7.5% | $23,829 |
| 2001 | $4,108 +1.7% | $23,829 +12.4% |
| 2000 | $4,040 +1.7% | $21,195 |
| 1999 | $3,972 | $21,195 |
Find assessor info on the county website
Monthly payment
Est. payment
Payment breakdown
Explore the cost of this home by adjusting the details. Changes won't be saved.Climate risks
Neighborhood: 60008
Nearby schools
Schools provided by the listing agent
- Elementary: Willow Bend Elementary School
- Middle: Carl Sandburg Middle School
- High: Rolling Meadows High School
- District: 15
Source: MRED as distributed by MLS GRID. This data may not be complete. We recommend contacting the local school district to confirm school assignments for this home.
- $10,000-- bd-- ba-- sqft3310 Plum Grove Dr, Rolling Meadows, IL 60008Off Market
- $563,0004 bd2 ba2.6k sqft3306 Plum Grove Dr, Rolling Meadows, IL 60008Off Market
- $482,4005 bd3 ba1.8k sqft4702 Thorntree Ln, Rolling Meadows, IL 60008Off Market
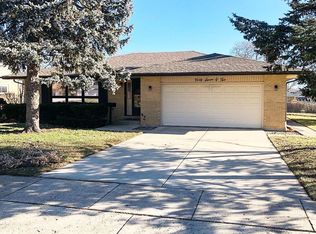
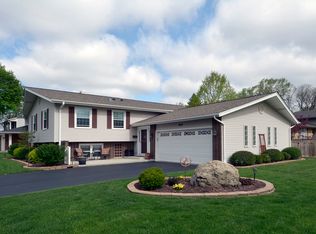
- $523,9005 bd3 ba1.2k sqft3404 Plum Grove Dr, Rolling Meadows, IL 60008Off Market
Similar homes
- $459,9982 bd2 ba1.6k sqft931 N Fernandez Ave, Arlington Heights, IL 60004Active
 MLS ID #12773100, Maria DelBoccio, @properties Christie's International Real Estate. MRED as distributed by MLS GRID
 - $475,0004 bd2 ba1.7k sqft1145 S Haddow Ave, Arlington Heights, IL 60005Re-activated
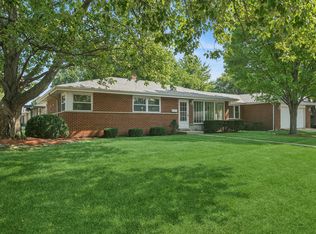 MLS ID #12744412, Gina Brown, Baird & Warner. MRED as distributed by MLS GRID
 - $450,0004 bd3 ba2k sqft1109 Lancaster Ave, Elk Grove Village, IL 60007Active
 MLS ID #12745769, Kristine Galazka, Compass. MRED as distributed by MLS GRID
 - $499,9003 bd2 ba1.4k sqft623 S Arlington Heights Rd, Arlington Heights, IL 60005Active
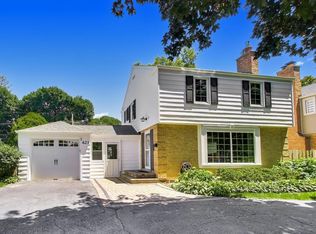 MLS ID #12774851, Caroline Starr, @properties Christie's International Real Estate. MRED as distributed by MLS GRID
