Amazingly remodeled home with 4 bedrooms, 2 bathrooms, and a two-car garage located in a desirable neighborhood. As you walk up to the home you will enjoy the upgraded custom paver driveway and large metal side gate giving you plenty of curb appeal. Nice entry door opens up into an amazing great room filled with ceramic tile floors, new kitchen with granite counters, and modern light fixtures. The kitchen is simply amazing. Large island, new appliances, rich granite with backsplash, gas stove with pot filling faucet. The split floor plan gives the right balance to the home with three guest bedroom and the master suite with uniquely remodeled bathroom. The spacious bathroom has an oversized jacuzzi tub with custom tile surround and walk in shower. His and her vanity areas The patio has been closed in for extra living space to include a mini split giving extra cooling when needed. The back yard has extra high block walls for privacy and a custom raised garden bed.
Pre-foreclosure
Est. $365,000
3310 RIDGE CREST Street, Sierra Vista, AZ 85650
4beds
1,730sqft
Single Family Residence
Built in 1991
7,595 Square Feet Lot
$365,000 Zestimate®
$211/sqft
$-- HOA
What's special
Modern light fixturesSplit floor planCustom raised garden bedLarge islandLarge metal side gateRich granite with backsplashTwo-car garage
- 147 days |
- 478 |
- 23 |
Likely to sell faster than
Zillow last checked:
Listing updated:
Listed by:
Robert Maloney 520-255-0686,
Tierra Antigua Realty, LLC
Source: ARMLS,MLS#: 7052958
Facts & features
Interior
Bedrooms & bathrooms
- Bedrooms: 4
- Bathrooms: 2
- Full bathrooms: 2
Heating
- Natural Gas
Cooling
- Central Air
Appliances
- Included: Built-in Microwave, Dishwasher, Disposal, Gas Range, Gas Oven
- Laundry: Inside
Features
- Granite Counters, Double Vanity, Breakfast Bar, Vaulted Ceiling(s), Kitchen Island, Pantry, Full Bth Master Bdrm, Separate Shwr & Tub
- Flooring: Tile
- Windows: Double Pane Windows
- Has basement: No
- Has fireplace: No
Interior area
- Total structure area: 1,730
- Total interior livable area: 1,730 sqft
Property
Parking
- Total spaces: 4
- Parking features: RV Gate, Garage Door Opener
- Garage spaces: 2
- Uncovered spaces: 2
Features
- Stories: 1
- Patio & porch: Covered
- Spa features: None, Bath
- Fencing: Block
Lot
- Size: 7,595 Square Feet
- Features: Gravel/Stone Front, Gravel/Stone Back
Details
- Parcel number: 10595312
Construction
Type & style
- Home type: SingleFamily
- Property subtype: Single Family Residence
Materials
- Stucco, Wood Frame
- Roof: Composition
Condition
- Year built: 1991
Utilities & green energy
- Sewer: Public Sewer
- Water: Pvt Water Company
Community & HOA
Community
- Subdivision: SHADOW RIDGE
HOA
- Has HOA: No
- Services included: No Fees
Location
- Region: Sierra Vista
Financial & listing details
- Price per square foot: $211/sqft
- Tax assessed value: $249,693
- Annual tax amount: $1,596
- Date on market: 7/11/2026
- Cumulative days on market: 26 days
- Listing terms: Cash,Conventional,FHA,VA Loan
- Ownership: Fee Simple
Visit our professional directory to find a foreclosure specialist in your area that can help with your home search.
Find a foreclosure agentForeclosure details
Estimated market value
$365,000
$347,000 - $383,000
$1,748/mo
Price history
| Date | Event | Price |
|---|---|---|
| 8/5/2026 | Sold | $362,500-0.7%$210/sqft |
Source:  ARMLS #7052958 Report a problem ARMLS #7052958 Report a problem | ||
| 7/11/2026 | Listed for sale | $365,000+69.8%$211/sqft |
Source: ARMLS #7052958 Report a problem | ||
| 8/20/2021 | Sold | $215,000$124/sqft |
Source: ARMLS #6274427 Report a problem | ||
| 8/5/2021 | Listed for sale | $215,000+23.6%$124/sqft |
Source: ARMLS #6274427 Report a problem | ||
| 8/12/2013 | Sold | $174,000-0.5%$101/sqft |
Source: Public Record Report a problem | ||
| 4/19/2013 | Price change | $174,900-2.8%$101/sqft |
Source: ERA Four Feathers Realty, L.L.C. #145720 Report a problem | ||
| 1/26/2013 | Listed for sale | $179,900$104/sqft |
Source: ERA Four Feathers Realty, LC #145720 Report a problem | ||
Public tax history
| Year | Property taxes | Tax assessment |
|---|---|---|
| 2026 | $1,596 0% | $24,969 +3.3% |
| 2025 | $1,596 +24.7% | $24,183 +19.8% |
| 2024 | $1,279 +8.7% | $20,179 |
| 2023 | $1,177 -0.7% | -- |
| 2022 | $1,185 -6.3% | -- |
| 2021 | $1,265 +1.8% | -- |
| 2020 | $1,243 +7.7% | -- |
| 2019 | $1,153 | -- |
| 2018 | $1,153 -4.2% | -- |
| 2017 | $1,203 | -- |
| 2016 | -- | -- |
| 2015 | -- | -- |
| 2014 | -- | -- |
| 2013 | -- | -- |
| 2012 | -- | -- |
| 2011 | -- | -- |
| 2010 | -- | -- |
| 2009 | -- | -- |
| 2008 | -- | -- |
| 2007 | -- | -- |
| 2006 | $1,217 | -- |
| 2005 | -- | -- |
| 2004 | -- | -- |
| 2003 | -- | -- |
| 2002 | -- | -- |
Find assessor info on the county website
Monthly payment
Climate risks
Neighborhood: 85650
Nearby schools
GreatSchools rating
- 9/10Huachuca Mountain Elementary SchoolGrades: K-6Distance: 0.4 mi
- 3/10Joyce Clark Middle SchoolGrades: K-8Distance: 2.5 mi
- 6/10Buena High SchoolGrades: 7-12Distance: 4.8 mi
Schools provided by the listing agent
- Elementary: Huachuca Mountain Elementary School
- Middle: Joyce Clark Middle School
- High: Buena High School
- District: Sierra Vista Unified District
Source: ARMLS. This data may not be complete. We recommend contacting the local school district to confirm school assignments for this home.
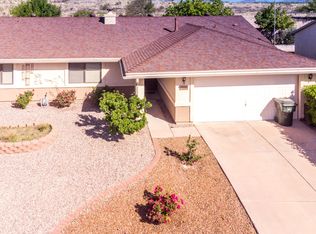
- $283,0003 bd2 ba1.7k sqft3322 Ridge Crest St, Sierra Vista, AZ 85650Sold
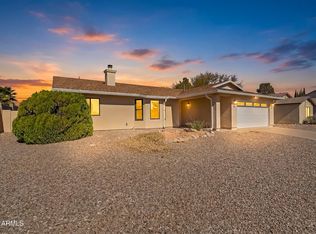
- $325,0003 bd2 ba1.6k sqft3302 Ridge Crest St, Sierra Vista, AZ 85650Sold
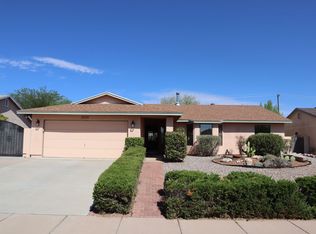
- $278,6003 bd2 ba1.6k sqft3330 Ridge Crest St, Sierra Vista, AZ 85650Off Market
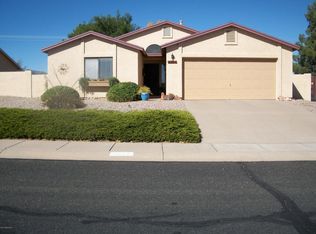
- $233,1002 bd2 ba1.2k sqft3292 Ridge Crest St, Sierra Vista, AZ 85650Off Market
- $302,9003 bd2 ba1.6k sqft2523 Canyon Crest St, Sierra Vista, AZ 85650Off Market
- $313,9004 bd2 ba1.8k sqft2502 Canyon Crest St, Sierra Vista, AZ 85650Off Market
- $301,100-- bd-- ba1.8k sqft3342 Ridge Crest St, Sierra Vista, AZ 85650Off Market
- $255,400-- bd-- ba1.2k sqft3282 Ridge Crest St, Sierra Vista, AZ 85650Off Market
Similar homes
- $350,0004 bd2 ba1.7k sqft2703 NORTHRIDGE Street, Sierra Vista, AZ 85650For Sale
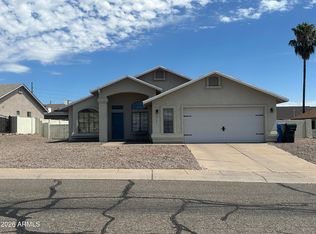 MLS ID #7064776, Miranda Jaramillo, Haymore Real Estate LLC. ARMLS
 - $369,9004 bd2 ba2.2k sqft2930 S SUN CREST Drive, Sierra Vista, AZ 85650For Sale
 MLS ID #7038737, Amanda Forbes, Tierra Antigua Realty, LLC. ARMLS
 - $349,9002 bd2 ba1.9k sqft2515 CANDLEWOOD Drive, Sierra Vista, AZ 85650For Sale
 MLS ID #7064135, Jocelyn T Lawley, Long Realty Company. ARMLS
 - $329,0004 bd3 ba1.8k sqft2790 Southridge Street, Sierra Vista, AZ 85650For Sale
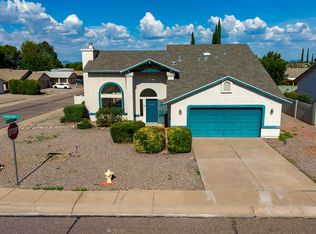 MLS ID #7058764, Ann Jones, Real Broker. ARMLS
 - $--4 bd2 ba1.6k sqft4371 S Sutherland Dr, Sierra Vista, AZ 85650AuctionAuction.com 2
- $375,0004 bd2 ba1.9k sqft2844 CABO VILLANO Drive, Sierra Vista, AZ 85650For SaleMLS ID #7031872, Ginger Snyder, Keller Williams Southern AZ. ARMLS
- $358,0004 bd2 ba1.7k sqft3792 VIA LAS PAMPAS --, Sierra Vista, AZ 85650For SaleMLS ID #7036755, Sheila Cooper, Keller Williams Southern AZ. ARMLS
- $375,4504 bd2 ba2k sqft3741 Barahona Dr, Sierra Vista, AZ 85650For Sale
 MLS ID #22609823, Cody Jane-Marie Hoyer, ERA Four Feathers Realty, LC. MLS of Southern Arizona
 - $339,9004 bd2 ba1.8k sqft2758 CARTEGENA Drive, Sierra Vista, AZ 85650For SaleMLS ID #7033082, Josh Berkley, Keller Williams Southern AZ. ARMLS
- $399,0004 bd2 ba1.9k sqft3880 VIA DE LA REINA --, Sierra Vista, AZ 85650For SaleMLS ID #7056871, Maxwell Clouser, Keller Williams Southern AZ. ARMLS
- $390,0004 bd3 ba2.4k sqft3820 E LITTLER Court, Sierra Vista, AZ 85650For SaleMLS ID #7028675, Brenda Petitt, Haymore Real Estate LLC. ARMLS
- $410,0004 bd2 ba2.2k sqft3522 E NAVAHO Street, Sierra Vista, AZ 85650For SaleMLS ID #7039587, Alvin Livingston, Hereford Realty. ARMLS
- $330,0003 bd2 ba1.8k sqft3714 Via El Soreno, Sierra Vista, AZ 85650For SaleMLS ID #22607624, Yadira Sanchez, SimpliHom, Inc.. MLS of Southern Arizona
- $495,0003 bd3 ba2.1k sqft3036 PALMER Drive, Sierra Vista, AZ 85650For SaleMLS ID #7064980, Katherine Zellerbach, Long Realty Company. ARMLS
- $385,0005 bd2 ba2.2k sqft2602 E KIOWA Street, Sierra Vista, AZ 85650For SaleMLS ID #6947623, Miranda Jaramillo, Haymore Real Estate LLC. ARMLS
- $398,0003 bd2 ba1.7k sqft2611 Rising Moon Way, Sierra Vista, AZ 85635For SaleMLS ID #7063072, Lisa Fox, Tierra Antigua Realty, LLC. ARMLS
- $385,0003 bd2 ba1.7k sqft3351 AMBER Way, Sierra Vista, AZ 85635For SaleMLS ID #7064677, Virginia Cleven, ERA Four Feathers Realty. ARMLS
- $345,0003 bd2 ba1.4k sqft4336 DEANNA Drive, Sierra Vista, AZ 85650For SaleMLS ID #7062287, Bernard J Polaha III, Keller Williams Southern AZ. ARMLS
- $394,0004 bd3 ba2.2k sqft4679 Tranquility Street, Sierra Vista, AZ 85650For SaleMLS ID #7049895, Christine Coplen, Tierra Antigua Realty, LLC. ARMLS
- $439,0003 bd2 ba2.1k sqft2861 SAINT ANDREWS Drive, Sierra Vista, AZ 85650For SaleMLS ID #7023382, Randall Wilcox, Bradley Properties. ARMLS
