
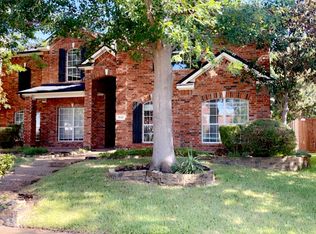
Trophy signature home, completed in November 2019, available in highly desired Majestic Gardens subdivision. Corner lot location on a private, quiet street facing a creek! Incredible water views all around the home, especially from the massive picture frame windows in the living room that were added less than three months ago that let in the perfect amount of natural light. Home opens to a two story foyer with a study with a painted accent wall to the right. Take a right into the hallway to the guest bathroom and keep walking into an absolutely massive master bedroom with built in living area /baby area/master retreat and huge vaulted ceiling with wooden beam. Separate walk in storage area as you enter the bedroom as well. Master bath features separate his and hers vanities and large walk in shower. Huge master closet with built in storage areas. Back outside the master hallway is a large dining area with three windows facing the water and a modern staircase leading up to the second floor. Upgraded Chef's Kitchen features a pristine overhanging white quartz countertops and an island with room for four barstools. Kitchen has all white cabinets, five burner gas stove and whirlpool branded double ovens and dishwasher. Large living room/Great room features super high vaulted ceiling with wooden beam across and the tall picture frame windows. This room also has a large electric fireplace with heating functionality built into the wall. Garage features extra storage space! On the second story you find a huge game room with a completely custom modern wainscoting feature wall and more amazing views of the water. Three additional bedrooms and two additional bathrooms are upstairs. Extra storage spaces incorporated into the upstairs area as well to keep the home as organized as possible! This home has a huge backyard with iron fencing running down one entire side for unobstructed water views and a wooden fence on the back side for safety. This home won't last on the market long!
Renter responsible for all utilities, lawn maintenance, pest control and HOA fees ($42 per month). First month's rent and security deposit due at signing. No smoking.
House for rent
Accepts Zillow applications
$5,000/moFees may apply
3310 River Trl, Frisco, TX 75034
4beds
3,009sqft
Price may not include required fees and charges. Price shown reflects the lease term provided. Learn more|
Single family residence
Available now
Cats, small dogs OK
Air conditioner, central air
In unit laundry
Attached garage parking
Central
What's special
Two story foyerLarge walk in showerFive burner gas stoveAll white cabinets
- 21 days |
- -- |
- -- |
Zillow last checked:
Listing updated:
Travel times
Facts & features
Interior
Bedrooms & bathrooms
- Bedrooms: 4
- Bathrooms: 4
- Full bathrooms: 3
- 1/2 bathrooms: 1
Heating
- Central
Cooling
- Air Conditioner, Central Air
Appliances
- Included: Dryer, Washer
- Laundry: In Unit
Features
- Flooring: Hardwood
Interior area
- Total interior livable area: 3,009 sqft
Property
Parking
- Parking features: Attached, Garage, Off Street
- Has attached garage: Yes
- Details: Contact manager
Details
- Additional structures: Garage(s)
- Parcel number: R712927
Construction
Type & style
- Home type: SingleFamily
- Property subtype: Single Family Residence
Community & HOA
HOA
- Amenities included: Parking
Location
- Region: Frisco
Financial & listing details
- Lease term: 1 Year
Nearby apartments for rent
Price history
| Date | Event | Price |
|---|---|---|
| 8/11/2026 | Listed for rent | $5,000$2/sqft |
Source: Zillow Rentals Report a problem | ||
| 8/8/2022 | Listing removed | -- |
Source: Zillow Rental Manager Report a problem | ||
| 7/14/2022 | Price change | $5,000-9.1%$2/sqft |
Source: Zillow Rental Manager Report a problem | ||
| 7/8/2022 | Listed for rent | $5,500$2/sqft |
Source: Zillow Rental Manager Report a problem | ||
Neighborhood: 75034
Nearby schools
GreatSchools rating
- 10/10Vaughn Elementary SchoolGrades: K-5Distance: 0.7 mi
- 10/10Pioneer Heritage Middle SchoolGrades: 6-8Distance: 1.1 mi
- 10/10Wakeland High SchoolGrades: 9-12Distance: 1.6 mi