Skip main navigation
Sold for $800,000
  • $800,000

    3310 S 98th St, Omaha, NE 68124

    4beds
    3,260sqft
    Single Family Residence
    Built in 1965
    0.81 Acres Lot
    $808,500 Zestimate®
    $245/sqft
    $3,725 Estimated rent

    Home value

    $808,500

    $752,000 - $873,000

    $3,725/mo

    Zestimate® history
    Loading
    Loading...

    Owner options

    List your home for rent

    $3,725/mo

    Rent Zestimate®

    Find your next renter with Zillow Rental Manager. Plus, with online applications, you can quickly screen prospective tenants – for free.

    Learn more

    $3,725/mo

    Rent Zestimate®

    Refinance and save

    $4,515/mo

    Est. payment

    Refinancing to a lower rate could help reduce your monthly payments and save thousands over the life of the loan.

    See today's rates

    $4,515/mo

    Est. payment

    Explore your selling options

    Work with a Zillow partner agent

    Leverage their expertise and Zillow's premium Showcase listings to get your home seen by more buyers.

    Get started

    List with your own agent

    Get your home in front of millions of buyers by listing it on Zillow.

    Learn how to do it

    Sell it yourself

    Take full control of how buyers see your home on Zillow by listing For Sale by Owner (FSBO).

    List your home

    What's special

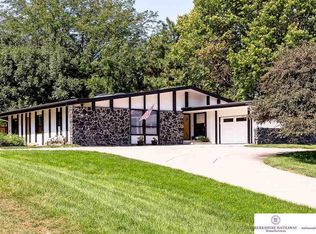
    Surrounded by mature treesGenerous closetsImpressively sized bedroomsExpansive living spacesFreshly painted interiorNew roof
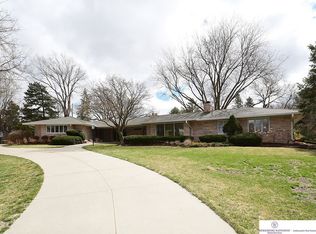
    Welcome to a truly exceptional home set on a beautifully landscaped, nearly one-acre lot in one of the area’s most desirable neighborhoods. Surrounded by mature trees & served by top-rated schools, this home combines elegance, comfort, & thoughtful design at every turn. Step inside to a freshly painted interior that feels bright, open, & effortlessly inviting. The floor plan offers exceptional livability, featuring expansive living spaces & impressively sized bedrooms, each paired w/ generous closets. Laundry rooms conveniently located on both levels, day-to-day living becomes remarkably efficient &comfortable. The home’s lower level offers a dedicated workshop area perfect for crafting, projects, storage, or pursuing hobbies w/ ease. Throughout the house, abundant storage ensures everything has its place.This home’s outdoor space is a true retreat, featuring an inground pool w/ new heater (2020) Recent updates, including a new roof & HVACS, ensure peace of mind for years to come.

    Zillow last checked:

    Listing updated:

    Listed by:

    Carissa Ostdiek 402-658-1350,

    BHHS Ambassador Real Estate

    Bought with:

    Karen Jennings, 20020023

    BHHS Ambassador Real Estate

    Source: GPRMLS,MLS#: 22534119MLS Logo

    Facts & features

    Interior

    Bedrooms & bathrooms
    • Bedrooms: 4
    • Bathrooms: 6
    • Full bathrooms: 2
    • 3/4 bathrooms: 3
    • 1/2 bathrooms: 1
    • Main level bathrooms: 2
    Primary bedroom
    • Level: Second
    • Area: 309.4
    • Dimensions: 22.1 x 14
    Bedroom 2
    • Level: Second
    • Area: 179.34
    • Dimensions: 14.7 x 12.2
    Bedroom 3
    • Level: Second
    • Area: 174.15
    • Dimensions: 12.9 x 13.5
    Bedroom 4
    • Level: Second
    • Area: 182
    • Dimensions: 14 x 13
    Primary bathroom
    • Features: Full
    Dining room
    • Area: 231.3
    • Dimensions: 19.1 x 12.11
    Family room
    • Area: 304.15
    • Dimensions: 13.11 x 23.2
    Kitchen
    • Area: 228.69
    • Dimensions: 18.9 x 12.1
    Living room
    • Area: 246.96
    • Dimensions: 19.6 x 12.6
    Basement
    • Area: 1428
    Heating
    • Natural Gas, Forced Air
    Cooling
    • Central Air
    Appliances
    • Included: Range, Refrigerator, Washer, Dishwasher, Dryer, Microwave
    Features
    • Ceiling Fan(s)
    • Flooring: Wood, Vinyl, Carpet, Luxury Vinyl, Plank
    • Basement: Unfinished
    • Number of fireplaces: 1
    Interior area
    • Total structure area: 3,260
    • Total interior livable area: 3,260 sqft
    • Finished area above ground: 3,260
    • Finished area below ground: 0

    Property

    Parking
    • Total spaces: 4
    • Parking features: Attached
    • Attached garage spaces: 4
    Features
    • Levels: Two
    • Patio & porch: Porch, Patio
    • Exterior features: Sprinkler System
    • Has private pool: Yes
    • Pool features: In Ground
    • Fencing: Wood,Iron
    Lot
    • Size: 0.81 Acres
    • Dimensions: 224 x 158
    • Features: Over 1/2 up to 1 Acre, Subdivided
    Details
    • Additional structures: Shed(s)
    • Parcel number: 0526076402

    Construction

    Type & style
    • Home type: SingleFamily
    • Property subtype: Single Family Residence
    Materials
    • Wood Siding
    • Foundation: Block
    • Roof: Composition
    Condition
    • Not New and NOT a Model
    • New construction: No
    • Year built: 1965

    Utilities & green energy

    • Sewer: Public Sewer
    • Water: Public
    • Utilities for property: Electricity Available, Natural Gas Available, Water Available, Sewer Available

    Community & neighborhood

    Location
    • Region: Omaha
    • Subdivision: Armbrust Oaks

    Other

    Other facts
    • Listing terms: VA Loan,Conventional,Cash
    • Ownership: Fee Simple

    Price history

    DateEventPrice
    3/13/2026Sold$800,000+0.6%$245/sqft
    Source: GPRMLS #22534119 Report a problem
    1/21/2026Pending sale$795,000$244/sqft
    Source: GPRMLS #22534119 Report a problem
    12/26/2025Listed for sale$795,000$244/sqft
    Source: GPRMLS #22534119 Report a problem
    12/6/2025Pending sale$795,000$244/sqft
    Source: GPRMLS #22534119 Report a problem
    12/4/2025Listed for sale$795,000+40.8%$244/sqft
    Source: GPRMLS #22534119 Report a problem
    8/2/2019Sold$564,500-4.3%$173/sqft
    Source: GPRMLS #21911861 Report a problem
    6/10/2019Listed for sale$589,900+43.2%$181/sqft
    Source: BHHS Ambassador Real Estate #21911861 Report a problem
    9/7/2017Sold$412,000-13.3%$126/sqft
    Source: Public Record Report a problem
    7/18/2017Price change$475,000-7.8%$146/sqft
    Source: CBSHOME Real Estate 159 Dodge #21711688 Report a problem
    6/26/2017Listed for sale$515,000$158/sqft
    Source: CBSHOME Real Estate 159 Dodge #21711688 Report a problem

    Public tax history

    YearProperty taxesTax assessment
    2025$11,880 +9%$721,200 +8.5%
    2024$10,896 -19.6%$664,500
    2023$13,553 +2.1%$664,500 +9.6%
    2022$13,268 +23.7%$606,200 +25.4%
    2021$10,726 -1.7%$483,500
    2020$10,913 -1.1%$483,500
    2019$11,038 +11.7%$483,500 +12%
    2018$9,886 -1.5%$431,700
    2017$10,040 $431,700 -4.3%
    2016$10,040 +8.6%$451,100 +7%
    2015$9,246 $421,600
    2014-- $421,600
    2013-- $421,600 -4%
    2012-- $439,200
    2011-- $439,200 +5.6%
    2009$8,684 $415,800
    2008-- $415,800 +15.6%
    2005-- $359,700 -7.3%
    2004-- $388,000

    Find assessor info on the county website

    Neighborhood: 68124

    Nearby schools

    GreatSchools rating
    Schools provided by the listing agent
    • Elementary: Oakdale
    • Middle: Westside
    • High: Westside
    • District: Westside

    Source: GPRMLS. This data may not be complete. We recommend contacting the local school district to confirm school assignments for this home.

    Get pre-qualified for a loan
    At Zillow Home Loans, we can pre-qualify you in as little as 5 minutes with no impact to your credit score.

    An equal housing lender. NMLS #10287.

    Sell for more on Zillow
    Get a Zillow Showcase℠ listing at no additional cost and you could sell for .
    $808,500
    2% more
    +$16,170
    With Zillow Showcase(estimated)
    $824,670