Built by Evolve Custom Build with architecture and interiors by the McAtee Studio, this exceptional new construction offers over 5,200 sf of thoughtfully designed living space on a 7,810 sf lot. Clean architectural lines and an extra-wide front walkway create striking curb appeal, while inside, 6” white oak floors, custom millwork, and designer finishes bring warmth and sophistication throughout. Ideally located one block from Eisenhower Park and the Highline Canal Trail. The main level is designed for everyday living and entertaining. The chef’s kitchen features white oak cabinetry, a thickened-edge island, a custom 8’ hood, Visual Comfort pendants, and a full JennAir appliance suite including a 48” induction range, integrated refrigerator, freezer, and wine fridge. A butler’s pantry with sink and microwave connects to a walk-in pantry. The dining room is framed by floor-to-ceiling windows and designer wallpaper, while the living room showcases white oak beams, a fireplace with tile surround, built-ins, and a statement wall. A sliding door opens to a covered patio with a stained wood ceiling and landscaped backyard. A main-floor office offers privacy with custom trim, a closet, and its own patio. Upstairs, the primary suite features vaulted ceilings with beams, oversized windows, and a spa-like bath with heated floors, soaking tub, oversized shower, and custom storage. The laundry room includes cabinetry and a sink. Secondary bedrooms offer walk-in closets and ensuite baths. The finished basement includes a wet bar, large living area with natural light, two bedrooms with walk-in closets connected by a shared bathroom, a flexible bonus room, and storage. Built for performance, the home includes Bosch heat pump HVAC, an energy recovery ventilator, steam humidification, and smart-home features. An oversized attached two-car garage adds convenience. A rare opportunity in University Hills, blending timeless design, modern systems, and exceptional craftsmanship.
Sold for $2,500,000
$2,500,000
3310 S Clermont Street, Denver, CO 80222
5beds
5,230sqft
Single Family Residence
Built in 2026
7,810 Square Feet Lot
$2,489,100 Zestimate®
$478/sqft
$7,274 Estimated rent
Home value
$2,489,100
$2.36M - $2.64M
$7,274/mo
Zestimate® history
Owner options
List your home for rent
$7,274/mo
Rent Zestimate®
Find your next renter with Zillow Rental Manager. Plus, with online applications, you can quickly screen prospective tenants – for free.
$7,274/mo
Rent Zestimate®
Refinance and save
$15,202/mo
Est. payment
Refinancing to a lower rate could help reduce your monthly payments and save thousands over the life of the loan.
$15,202/mo
Est. payment
Explore your selling options
Work with a Zillow partner agent
Leverage their expertise and Zillow's premium Showcase listings to get your home seen by more buyers.
Get startedList with your own agent
Get your home in front of millions of buyers by listing it on Zillow.
Learn how to do itSell it yourself
Take full control of how buyers see your home on Zillow by listing For Sale by Owner (FSBO).
List your homeWhat's special
Zillow last checked:
Listing updated:
Listed by:
Abell To Sell 720-883-5785 ateam@abelltosell.com,
Compass - Denver,
Kristen Abell 720-883-5785,
Compass - Denver
Bought with:
Tim Aberle, 100055982
Thrive Real Estate Group
Source: REcolorado as distributed by MLS GRID,MLS#: 9117294
Facts & features
Interior
Bedrooms & bathrooms
- Bedrooms: 5
- Bathrooms: 5
- Full bathrooms: 4
- 1/2 bathrooms: 1
- Main level bathrooms: 1
Bedroom
- Level: Upper
Bedroom
- Level: Upper
Bedroom
- Features: Primary Suite
- Level: Upper
Bedroom
- Level: Basement
Bedroom
- Level: Basement
Bathroom
- Level: Main
Bathroom
- Features: En Suite Bathroom
- Level: Upper
Bathroom
- Features: En Suite Bathroom
- Level: Upper
Bathroom
- Features: Primary Suite
- Level: Upper
Bathroom
- Features: En Suite Bathroom
- Level: Basement
Dining room
- Level: Main
Exercise room
- Level: Basement
Family room
- Level: Basement
Kitchen
- Level: Main
Laundry
- Level: Upper
Living room
- Level: Main
Mud room
- Level: Main
Office
- Level: Main
Heating
- Forced Air
Cooling
- Central Air
Appliances
- Included: Bar Fridge, Cooktop, Dishwasher, Disposal, Humidifier, Microwave, Oven, Range, Range Hood, Refrigerator
Features
- Eat-in Kitchen, Entrance Foyer, Five Piece Bath, Jack & Jill Bathroom, Kitchen Island, Open Floorplan, Pantry, Primary Suite, Smoke Free, Stone Counters, Vaulted Ceiling(s), Walk-In Closet(s), Wet Bar
- Flooring: Carpet, Wood
- Basement: Finished,Full
- Number of fireplaces: 1
- Fireplace features: Living Room
Interior area
- Total structure area: 5,230
- Total interior livable area: 5,230 sqft
- Finished area above ground: 3,617
- Finished area below ground: 1,613
Property
Parking
- Total spaces: 3
- Parking features: Oversized
- Attached garage spaces: 2
- Details: Off Street Spaces: 1
Features
- Levels: Two
- Stories: 2
- Patio & porch: Front Porch, Patio
- Fencing: Full
Lot
- Size: 7,810 Square Feet
- Features: Level
Details
- Parcel number: 631318014
- Zoning: E-SU-DX
- Special conditions: Standard
Construction
Type & style
- Home type: SingleFamily
- Architectural style: Contemporary
- Property subtype: Single Family Residence
Materials
- Brick, Frame, Wood Siding
- Roof: Composition
Condition
- New Construction
- New construction: Yes
- Year built: 2026
Utilities & green energy
- Sewer: Public Sewer
- Water: Public
Community & HOA
Community
- Security: Carbon Monoxide Detector(s), Smart Locks, Smoke Detector(s)
- Subdivision: University Hills
HOA
- Has HOA: No
Location
- Region: Denver
Financial & listing details
- Price per square foot: $478/sqft
- Tax assessed value: $688,300
- Annual tax amount: $3,361
- Date on market: 3/21/2026
- Listing terms: 1031 Exchange,Cash,Conventional,FHA,Jumbo,VA Loan
- Exclusions: Staging Furniture
- Ownership: Corporation/Trust
- Road surface type: Paved
Price history
| Date | Event | Price |
|---|---|---|
| 4/13/2026 | Sold | $2,500,000$478/sqft |
Source:  REcolorado as distributed by MLS GRID #9117294 Report a problem REcolorado as distributed by MLS GRID #9117294 Report a problem | ||
| 3/20/2026 | Pending sale | $2,500,000+481.4%$478/sqft |
Source: REcolorado as distributed by MLS GRID #9117294 Report a problem | ||
| 7/12/2023 | Listing removed | -- |
Source: Zillow Rentals Report a problem | ||
| 7/6/2023 | Price change | $2,500-3.8% |
Source: Zillow Rentals Report a problem | ||
| 7/1/2023 | Price change | $2,600+4% |
Source: Zillow Rentals Report a problem | ||
| 6/16/2023 | Sold | $430,000$82/sqft |
Source: Public Record Report a problem | ||
| 6/15/2023 | Listed for rent | $2,500 |
Source: Zillow Rentals Report a problem | ||
Public tax history
| Year | Property taxes | Tax assessment |
|---|---|---|
| 2024 | $3,288 +21.3% | $42,430 -6.8% |
| 2023 | $2,709 +3.6% | $45,540 +33.7% |
| 2022 | $2,615 +36.4% | $34,070 -2.8% |
| 2021 | $1,918 +2.9% | $35,050 +6.2% |
| 2020 | $1,864 +26.8% | $33,004 -0.7% |
| 2019 | $1,471 | $33,236 +26.8% |
| 2018 | $1,471 +0.3% | $26,210 |
| 2017 | $1,466 +5.6% | $26,210 +1.9% |
| 2016 | $1,388 +28.9% | $25,730 |
| 2015 | $1,077 0% | $25,730 +22.9% |
| 2014 | $1,078 -2.9% | $20,930 |
| 2013 | $1,110 -26.5% | $20,930 -1.1% |
| 2012 | $1,509 -0.6% | $21,160 |
| 2011 | $1,518 +2.2% | $21,160 -7.2% |
| 2010 | $1,485 +17.2% | $22,790 |
| 2009 | $1,266 -0.2% | $22,790 -15.3% |
| 2008 | $1,268 +78.7% | $26,920 |
| 2007 | $710 -42.2% | $26,920 +45% |
| 2006 | $1,229 +7.2% | $18,560 |
| 2005 | $1,146 +116.4% | $18,560 +1.5% |
| 2003 | $530 -49.1% | $18,290 +3.3% |
| 2002 | $1,040 | $17,700 +10.7% |
| 2001 | -- | $15,990 |
Find assessor info on the county website
Neighborhood: University Hills
Nearby homes
- $605,4003 bd2 ba1.7k sqft3300 S Clermont St, Denver, CO 80222Off Market
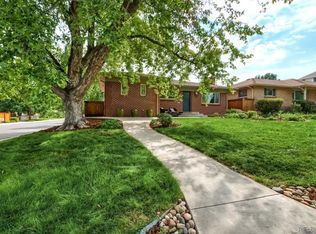
- $987,7006 bd5 ba3.8k sqft3320 S Clermont St, Denver, CO 80222Off Market
- $594,6004 bd2 ba1.3k sqft3330 S Clermont St, Denver, CO 80222Off Market
- $487,2002 bd1 ba1k sqft3315 S Cherry St, Denver, CO 80222Off Market
- $472,6002 bd1 ba1k sqft3301 S Cherry St, Denver, CO 80222Off Market
- $1,539,6004 bd5 ba5k sqft3290 S Clermont St, Denver, CO 80222Off Market
- $2,495,0005 bd6 ba5.8k sqft3301 S Clermont St, Denver, CO 80222Sold
- $782,1004 bd2 ba2.4k sqft3305 S Clermont St, Denver, CO 80222Off Market
Nearby schools
GreatSchools rating
- 5/10Bradley Elementary SchoolGrades: PK-5Distance: 0.6 mi
- 3/10Hamilton Middle SchoolGrades: 6-8Distance: 2.3 mi
- 6/10Thomas Jefferson High SchoolGrades: 9-12Distance: 1 mi
Schools provided by the listing agent
- Elementary: Bradley
- Middle: Hamilton
- High: Thomas Jefferson
- District: Denver 1
Source: REcolorado as distributed by MLS GRID. This data may not be complete. We recommend contacting the local school district to confirm school assignments for this home.
Get a cash offer in 3 minutes
Find out how much your home could sell for in as little as 3 minutes with a no-obligation cash offer.
Estimated market value
$2,489,100
Get a cash offer in 3 minutes
Find out how much your home could sell for in as little as 3 minutes with a no-obligation cash offer.
Estimated market value
$2,489,100
- Colorado
- Denver County
- Denver
- 80222
- University Hills
- 3310 S Clermont Street
Nearby cities
Nearby neighborhoods
Nearby zip codes
Other Denver Topics
