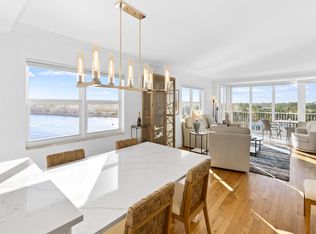
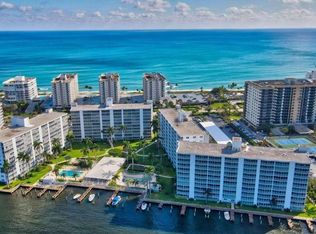
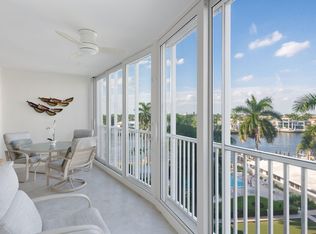
Charming 1 bedroom 2 full bathrooms 5th Floor Residence with DIRECT UNOBSTRUCTED INTRACOASTAL VIEWS. PERFECT HEIGHT & VANTAGE TO SAVOR STUNNING DIRECT INTRACOASTAL AND OCEAN VIEWS. This property includes full hurricane impact protection on balcony sliders, all windows are impact, newer AC, newer HWH, Ceramic Tile on oversized patio, newer carpet, big open kitchen, stainless steel appliances, remodeled full bathroom rare assigned parking in front of D Bld & fresh paint. The community of Seagate at Highland Beach is Newly renovated. Everything is new from head to toe with fully funded reserves. Seagate of Highland Beach features Luxurious Amenities. The community features new resurfaced dockage, private deeded beach access, new pools, newly resurfaced shuffleboard, bocci ball, putting green, new updated expanded fitness center, clubhouse on Intracoastal, BBQs, active community with social and fitness events & on site property management.
Accepting backups
$385,000
3310 S Ocean Boulevard #528-d, Highland Beach, FL 33487
1beds
981sqft
:
Get pre-qualified$3,804/mo
Condominium
Built in 1970
-- sqft lot
$360,700 Zestimate®
$392/sqft
$1,175/mo HOA
What's special
Clubhouse on intracoastalFresh paintDirect unobstructed intracoastal viewsAll windows are impactNewer carpetBocci ballNew pools
- 69 days |
- 38 |
- 0 |
Zillow last checked:
Listing updated:
Listed by:
Derek Troy West 954-654-1006,
West Group,
Tina Lizzio 561-558-7555,
Compass Florida, LLC
Source: BeachesMLS,MLS#: B26031208 Originating MLS: BeachesMLS
Originating MLS: BeachesMLSFacts & features
Interior
Bedrooms & bathrooms
- Bedrooms: 1
- Bathrooms: 2
- Full bathrooms: 2
- Main level bathrooms: 1
- Main level bedrooms: 1
Primary bedroom
- Level: Main
- Area: 224
- Dimensions: 16 X 14
Dining room
- Level: Main
- Area: 224
- Dimensions: 14 X 16
Kitchen
- Level: Main
- Area: 130
- Dimensions: 10 X 13
Living room
- Level: Main
- Area: 378
- Dimensions: 27 X 14
Heating
- Central, Electric
Cooling
- Central Air, Electric
Appliances
- Included: Dishwasher, Electric Range, Electric Water Heater, Disposal, Microwave, Refrigerator, Water Heater
- Laundry: Common Area, Washer Dryer Install Allowed
Features
- Entrance Foyer, Eat-in Kitchen, Living/Dining Room, Main Level Primary, Tub Shower, Walk-In Closet(s)
- Flooring: Carpet, Tile
- Windows: Sliding
Interior area
- Total structure area: 981
- Total interior livable area: 981 sqft
Video & virtual tour
Property
Parking
- Total spaces: 1
- Parking features: Assigned, Guest, Open
- Uncovered spaces: 1
Accessibility
- Accessibility features: None
Features
- Levels: One
- Stories: 1
- Patio & porch: Covered, Glass Enclosed, Porch, Screened, Balcony
- Exterior features: Balcony, Outdoor Living Area, Porch
- Pool features: Association
- Has view: Yes
- View description: Clubhouse, Intercoastal, Ocean, Other, Pool
- Has water view: Yes
- Water view: Intercoastal,Ocean
- Waterfront features: Intracoastal Access, No Fixed Bridges, Ocean Access
Details
- Parcel number: 24434633080075280
- Zoning: RMH(ci
- Special conditions: Standard,Listed As-Is
Construction
Type & style
- Home type: Condo
- Architectural style: Colonial
- Property subtype: Condominium
Materials
- Block, Metal Siding, Concrete
- Roof: Other
Condition
- Resale
- New construction: No
- Year built: 1970
Utilities & green energy
- Sewer: Public Sewer
- Water: Public
- Utilities for property: Cable Available, Sewer Available, Water Available
Community & HOA
Community
- Features: Boat Facilities, Property Manager On-Site
- Security: Security System, Key Card Entry, Phone Entry
- Senior community: Yes
- Subdivision: SEAGATE OF HIGHLAND CONDO
HOA
- Has HOA: Yes
- Amenities included: Boating, Clubhouse, Fitness Center, Laundry, Management, Picnic Area, Pool, Putting Green(s), Shuffleboard Court, Sidewalks, Trash, Elevator(s)
- Services included: Common Areas, Cable TV, Insurance, Maintenance Grounds, Sewer, Trash, Water
- HOA fee: $1,175 monthly
- HOA phone: 561-276-5130
Location
- Region: Highland Beach
Financial & listing details
- Price per square foot: $392/sqft
- Tax assessed value: $341,794
- Annual tax amount: $2,032
- Date on market: 5/21/2026
- Cumulative days on market: 45 days
- Listing terms: Cash,Conventional
Estimated market value
$360,700
$343,000 - $379,000
$2,482/mo
Price history
| Date | Event | Price |
|---|---|---|
| 5/21/2026 | Listed for sale | $385,000+57.1%$392/sqft |
Source:  BeachesMLS #B26031208 Report a problem BeachesMLS #B26031208 Report a problem | ||
| 10/30/2007 | Sold | $245,000$250/sqft |
Source: Public Record Report a problem | ||
Public tax history
| Year | Property taxes | Tax assessment |
|---|---|---|
| 2025 | $2,053 +3.8% | $167,861 +2.9% |
| 2024 | $1,978 +3.2% | $163,130 +3% |
| 2023 | $1,917 -1.9% | $158,379 +3% |
| 2022 | $1,955 +0.7% | $153,766 +3% |
| 2021 | $1,942 0% | $149,287 +1.4% |
| 2020 | $1,942 +1.6% | $147,226 +2.3% |
| 2019 | $1,912 | $143,916 +1.9% |
| 2018 | $1,912 +6.6% | $141,233 +2.1% |
| 2017 | $1,794 +1.2% | $138,328 +2.1% |
| 2016 | $1,773 -0.7% | $135,483 +0.7% |
| 2015 | $1,785 -5.9% | $134,541 +0.8% |
| 2014 | $1,898 +1.1% | $133,473 +1.5% |
| 2013 | $1,878 -1.7% | $131,500 |
| 2012 | $1,909 -5.1% | $131,500 -3.7% |
| 2011 | $2,011 -0.9% | $136,500 -0.7% |
| 2010 | $2,029 -17.2% | $137,500 -15.4% |
| 2009 | $2,449 -21.8% | $162,500 -24.3% |
| 2008 | $3,131 -28.5% | $214,794 -13.2% |
| 2007 | $4,379 -22.1% | $247,500 -16.8% |
| 2006 | $5,625 | $297,500 +31.6% |
| 2005 | -- | $226,000 +43.9% |
| 2004 | $1,707 +3120.1% | $157,000 +28.7% |
| 2003 | $53 -97.2% | $122,000 +32.6% |
| 2002 | $1,900 +5.3% | $92,000 +7% |
| 2001 | $1,804 +13.9% | $86,000 +13.2% |
| 2000 | $1,584 +3.8% | $76,000 |
| 1999 | $1,526 | $76,000 |
Find assessor info on the county website
Monthly payment
Est. payment
Payment breakdown
Explore the cost of this home by adjusting the details. Changes won't be saved.Climate risks
Neighborhood: 33487
Nearby schools
GreatSchools rating
- 4/10J. C. Mitchell Elementary SchoolGrades: PK-5Distance: 3.4 mi
- 8/10Boca Raton Community Middle SchoolGrades: 6-8Distance: 4.9 mi
- 6/10Boca Raton Community High SchoolGrades: 9-12Distance: 4.6 mi
Schools provided by the listing agent
- Elementary: J. C. Mitchell
- Middle: Boca Raton Community
- High: Boca Raton
Source: BeachesMLS. This data may not be complete. We recommend contacting the local school district to confirm school assignments for this home.
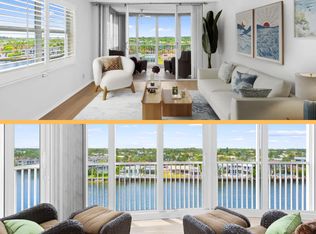
- $698,0002 bd2 ba1.2k sqft3310 S Ocean Blvd APT 732D, Highland Beach, FL 33487Sold
- $525,0002 bd2 ba1.2k sqft3310 S Ocean Blvd APT 832D, Highland Beach, FL 33487Sold
- $535,0002 bd2 ba1.2k sqft3310 S Ocean Blvd APT 326D, Highland Beach, FL 33487Sold

- $554,5002 bd2 ba1.3k sqft3310 S Ocean Blvd APT 126D, Highland Beach, FL 33487Off Market
- $606,6003 bd3 ba1.6k sqft3310 S Ocean Blvd APT 127D, Highland Beach, FL 33487Off Market
- $459,3002 bd2 ba1.2k sqft3310 S Ocean Blvd APT 129D, Highland Beach, FL 33487Off Market
- $490,4002 bd2 ba1.2k sqft3310 S Ocean Blvd APT 130D, Highland Beach, FL 33487Off Market
- $521,3002 bd2 ba1.2k sqft3310 S Ocean Blvd APT 131D, Highland Beach, FL 33487Off Market
A local agent can set up tours, give advice and negotiate with sellers.
A local lender can help you make sure your offer is ready when you are.
Similar homes
- $415,0001 bd2 ba900 sqft3215 S Ocean Boulevard #104, Highland Beach, FL 33487For Sale

 MLS ID #B26037228, Dianna Marie Nelson, Realty 100. BeachesMLS
 - $315,0001 bd2 ba981 sqft3300, Highland Beach, FL 33487For Sale
 MLS ID #R11144196, Sandra O'Neill-Shine, John P. O'Grady LLC. BeachesMLS
 - $429,0003 bd2 ba1.3k sqft899 Jeffery Street #301, Boca Raton, FL 33487For Sale
 MLS ID #B26051045, Peter J Pellegrini, Pickle Ball Real Estate. BeachesMLS
 - $565,0002 bd2 ba1.2k sqftC, Highland Beach, FL 33487For Sale
 MLS ID #R11151557, Kathya G Seckinger, John P. O'Grady LLC. BeachesMLS
 - $315,0003 bd2 ba1.3k sqft198 NW 67th Street #207, Boca Raton, FL 33487For SaleMLS ID #R11144998, Milla Foster, Century 21 Stein Posner. BeachesMLS
- $475,0001 bd2 ba1k sqftAberdeen Arms, Highland Beach, FL 33487For SaleMLS ID #B26009194, Kim M Winters, RE/MAX Preferred. BeachesMLS
- $419,9002 bd2 ba1k sqftEAST, Boca Raton, FL 33431For SaleMLS ID #B26010840, Nunzia M Alvergue, One Sotheby's International Realty. BeachesMLS
- $398,0002 bd2 ba1.1k sqftQUEENS COVE, Ocean Ridge, FL 33435For SaleMLS ID #B26016368, Keith Michael Sanderson, Balistreri Real Estate Inc. BeachesMLS
- $264,5002 bd2 ba1.3k sqft6699 NW 2nd Ave, Boca Raton, FL 33487For SaleMLS ID #B26003437, Jeffrey D Viselman, Compass Florida LLC. BeachesMLS
- $275,0002 bd2 ba1.1k sqft280 NW 67th Street #B207, Boca Raton, FL 33487For SaleMLS ID #R11153043, Michael R Merola PA, United Realty Group, Inc. BeachesMLS
- $245,0002 bd2 ba1.3k sqft6461 NW 2nd Avenue #116, Boca Raton, FL 33487For SaleMLS ID #B26006020, Richard Wilson III, EXP Realty LLC. BeachesMLS
- $379,0002 bd2 ba1.3k sqft3031 NE 51ST Street #106W, Fort Lauderdale, FL 33308For SaleMLS ID #B26057263, Melissa J Korman, Atlantic One Realty Group LLC. BeachesMLS
- $350,0002 bd2 ba1.1k sqft6, Boca Raton, FL 33432For SaleMLS ID #B26043222, Laurie Taddonio, Coastal Living South Florida Real Estate LLC. BeachesMLS
- $375,0002 bd2 ba1.3k sqftKittiwake, Boynton Beach, FL 33436For SaleMLS ID #B26006832, Ann M Jara, The Club at Quail Ridge Realty Inc. BeachesMLS
- $374,0002 bd2 ba1.3k sqft3570 S Ocean Boulevard #610, South Palm Beach, FL 33480For SaleMLS ID #B26027196, Kevin Oh, KW Reserve Palm Beach. BeachesMLS
- $345,0002 bd2 ba850 sqftThe Sea Club of Hillsboro Beach, Hillsboro Beach, FL 33062For SaleMLS ID #B26047954, Michael T Nathanson, RE/MAX Services. BeachesMLS
- $395,0001 bd2 ba1k sqftSea Ranch Club B, Lauderdale By The Sea, FL 33308For SaleMLS ID #B26043517, Lori El Sanadi, Coldwell Banker Realty. BeachesMLS
- $459,0002 bd2 ba1k sqftTierra Del Mar, Boca Raton, FL 33432For SaleMLS ID #B26012356, Brandon Lawrence Weppner, Compass Florida LLC. BeachesMLS
- $349,9002 bd2 ba980 sqftSEA HVEN, Pompano Beach, FL 33062For SaleMLS ID #B26018620, Raymond Paul PA, Raymond Paul Realty. BeachesMLS
- $300,0002 bd2 ba1.1k sqftCoral Ridge Towers East, Fort Lauderdale, FL 33308For SaleMLS ID #B26053095, Ruth Ahlemeier, Move Me Realty. BeachesMLS
