Perhaps the best of ten units in the immediate community, this stunning residence is not to be missed. Occupying the front corner space of the building, this three-story townhome stands out from the rest with its huge rooftop deck offering incredible views of the majestic Rocky Mountains, private attached garage with dual drive-through doors (one on either end), front-facing private driveway and front door directly off of Pearl Street. The first floor introduces an ensuite bedroom with full-bath as stairs climb to the main floor, producing an open and inviting layout with soaring ceilings and impressively large windows that flood the space with beautiful natural light. Here, a comfortable living room is centered around a stately gas fireplace while luxury vinyl floors travel through the open dining room and into the eat-in kitchen featuring great center island, chic white cabinetry, stainless steel appliances and high end fixtures; plus, a convenient powder bath. Retreat upstairs to the third-floor primary suite with walk-in closet and double vanity. Also on this level lies an ideally located laundry closet, generous third bedroom and another stylish full-bath. The rooftop deck is the cherry on top with sweeping unobstructed views, extra storage room and gas valve for grilling. This expansive space offers room for lounging, dining and entertaining guests who may just never want to leave. Prime location with nearby parks, local shops, breweries, cafes, superb restaurants, and more. No HOA fees! Other notable features include home humidifier, new appliances and flooring, $2,500 kitchen faucet, under-cabinet lighting, high efficiency and high pressure shower heads, all new Japanese TOTO toilets, blackout shades in bedrooms, ecobee thermostat and Ring doorbell and security system, just to name a few. This is a one-of-a-kind opportunity for refined living in the heart of Englewood.
Sold for $787,000
$787,000
3310 S Pearl Street #A, Englewood, CO 80113
3beds
1,977sqft
Townhouse
Built in 2020
1,313 Square Feet Lot
$713,500 Zestimate®
$398/sqft
$3,734 Estimated rent
Home value
$713,500
$678,000 - $749,000
$3,734/mo
Zestimate® history
Owner options
List your home for rent
$3,734/mo
Rent Zestimate®
Find your next renter with Zillow Rental Manager. Plus, with online applications, you can quickly screen prospective tenants – for free.
$3,734/mo
Rent Zestimate®
Refinance and save
$4,544/mo
Est. payment
Refinancing to a lower rate could help reduce your monthly payments and save thousands over the life of the loan.
$4,544/mo
Est. payment
Explore your selling options
Work with a Zillow partner agent
Leverage their expertise and Zillow's premium Showcase listings to get your home seen by more buyers.
Get startedList with your own agent
Get your home in front of millions of buyers by listing it on Zillow.
Learn how to do itSell it yourself
Take full control of how buyers see your home on Zillow by listing For Sale by Owner (FSBO).
List your homeWhat's special
Zillow last checked:
Listing updated:
Listed by:
Debra Guy 720-289-7299,
RE/MAX of Cherry Creek,
Christopher Harvey 720-438-8407,
RE/MAX of Cherry Creek
Bought with:
Other MLS Non-REcolorado
NON MLS PARTICIPANT
Source: REcolorado as distributed by MLS GRID,MLS#: 3257692
Facts & features
Interior
Bedrooms & bathrooms
- Bedrooms: 3
- Bathrooms: 4
- Full bathrooms: 2
- 3/4 bathrooms: 1
- 1/2 bathrooms: 1
- Main level bathrooms: 2
- Main level bedrooms: 1
Primary bedroom
- Description: 3rd Floor
- Level: Upper
- Area: 140 Square Feet
- Dimensions: 10 x 14
Bedroom
- Description: Fabulous 1st Floor Guest Suite With En-Suite Bath
- Level: Main
- Area: 126 Square Feet
- Dimensions: 9 x 14
Bedroom
- Description: 3rd Floor
- Level: Upper
- Area: 132 Square Feet
- Dimensions: 11 x 12
Primary bathroom
- Description: 3rd Floor
- Level: Upper
- Area: 72 Square Feet
- Dimensions: 8 x 9
Bathroom
- Description: 1st Floor Bathroom
- Level: Main
- Area: 40 Square Feet
- Dimensions: 5 x 8
Bathroom
- Description: 2nd Floor Guest Bath
- Level: Main
- Area: 21 Square Feet
- Dimensions: 3 x 7
Bathroom
- Description: 3rd Floor
- Level: Upper
- Area: 64 Square Feet
- Dimensions: 8 x 8
Dining room
- Description: 2nd Floor
- Level: Main
- Area: 180 Square Feet
- Dimensions: 10 x 18
Kitchen
- Description: 2nd Floor Great Cabinet Space & Large Island
- Level: Main
- Area: 180 Square Feet
- Dimensions: 10 x 18
Living room
- Description: 2nd Floor - Open Floor Plan - Gas Fireplace
- Level: Main
- Area: 252 Square Feet
- Dimensions: 14 x 18
Heating
- Forced Air, Natural Gas
Cooling
- Central Air
Appliances
- Included: Convection Oven, Dishwasher, Disposal, Dryer, Microwave, Range, Refrigerator, Self Cleaning Oven, Tankless Water Heater, Washer
- Laundry: In Unit, Laundry Closet
Features
- Built-in Features, Eat-in Kitchen, Entrance Foyer, High Ceilings, Kitchen Island, Open Floorplan, Pantry, Primary Suite, Quartz Counters, Smart Thermostat, Walk-In Closet(s)
- Flooring: Carpet, Tile, Vinyl
- Windows: Double Pane Windows, Window Coverings
- Has basement: No
- Number of fireplaces: 1
- Fireplace features: Gas, Living Room
- Common walls with other units/homes: End Unit,1 Common Wall
Interior area
- Total structure area: 1,977
- Total interior livable area: 1,977 sqft
- Finished area above ground: 1,977
Property
Parking
- Total spaces: 2
- Parking features: Dry Walled, Lighted
- Attached garage spaces: 1
- Details: Off Street Spaces: 1
Features
- Levels: Three Or More
- Entry location: Ground
- Patio & porch: Covered, Front Porch, Rooftop
- Exterior features: Gas Valve, Lighting, Rain Gutters
- Has view: Yes
- View description: Mountain(s)
Lot
- Size: 1,313 Square Feet
- Features: Landscaped, Near Public Transit
Details
- Parcel number: 035373916
- Special conditions: Standard
Construction
Type & style
- Home type: Townhouse
- Architectural style: Contemporary,Urban Contemporary
- Property subtype: Townhouse
- Attached to another structure: Yes
Materials
- Block, Cement Siding, Frame, Steel Siding
- Roof: Membrane
Condition
- Updated/Remodeled
- Year built: 2020
Utilities & green energy
- Sewer: Public Sewer
- Water: Public
- Utilities for property: Cable Available, Electricity Connected, Internet Access (Wired), Natural Gas Connected
Community & HOA
Community
- Security: Carbon Monoxide Detector(s), Smart Security System, Smoke Detector(s), Video Doorbell
- Subdivision: Englewood
HOA
- Has HOA: No
Location
- Region: Englewood
Financial & listing details
- Price per square foot: $398/sqft
- Tax assessed value: $685,100
- Annual tax amount: $3,294
- Date on market: 5/17/2024
- Listing terms: Cash,Conventional
- Exclusions: Seller's Personal Items
- Ownership: Corporation/Trust
- Electric utility on property: Yes
- Road surface type: Paved
Price history
| Date | Event | Price |
|---|---|---|
| 7/11/2024 | Sold | $787,000-0.4%$398/sqft |
Source:  REcolorado as distributed by MLS GRID #3257692 Report a problem REcolorado as distributed by MLS GRID #3257692 Report a problem | ||
| 5/28/2024 | Pending sale | $789,900$400/sqft |
Source: REcolorado as distributed by MLS GRID #3257692 Report a problem | ||
| 5/17/2024 | Listed for sale | $789,900+26.4%$400/sqft |
Source: REcolorado as distributed by MLS GRID #3257692 Report a problem | ||
| 3/16/2021 | Sold | $625,000$316/sqft |
Source: Public Record Report a problem | ||
| 12/8/2020 | Pending sale | $625,000+7.8%$316/sqft |
Source: Your Castle Realty Llc #7766492 Report a problem | ||
| 12/4/2020 | Listed for sale | $580,000$293/sqft |
Source: Your Castle Realty Llc #7766492 Report a problem | ||
Public tax history
| Year | Property taxes | Tax assessment |
|---|---|---|
| 2025 | $3,734 +13.4% | $42,819 -8.6% |
| 2024 | $3,294 +8.8% | $46,833 -8.2% |
| 2023 | $3,027 +21.9% | $51,008 +22.7% |
| 2022 | $2,482 | $41,555 +18.1% |
| 2021 | -- | $35,192 +221.7% |
| 2020 | $803 | $10,940 |
Find assessor info on the county website
Neighborhood: Medical District
Nearby homes
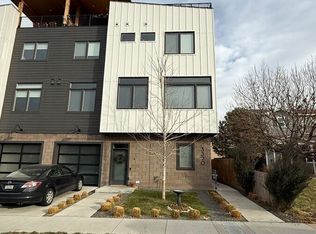
- $2,9952 bd2 ba2k sqft3320 S Pearl St UNIT E, Englewood, CO 80113For Rent
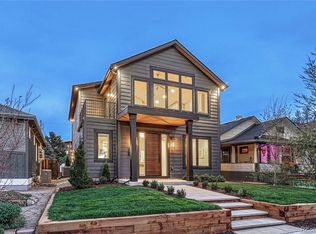
- $1,400,0005 bd6 ba4k sqft3310 S Pennsylvania St, Englewood, CO 80113Sold
- $439,6002 bd2 ba998 sqft3320 S Pearl St UNIT D, Englewood, CO 80113Off Market
- $441,4002 bd2 ba998 sqft3320 S Pearl St UNIT C, Englewood, CO 80113Off Market
- $476,8002 bd2 ba1.2k sqft3320 S Pearl St UNIT B, Englewood, CO 80113Off Market
- $644,3003 bd4 ba1.7k sqft3320 S Pearl St UNIT A, Englewood, CO 80113Off Market
- $---- bd-- ba-- sqft3320 S Pearl St, Englewood, CO 80113Off Market
- $148,0002 bd1 ba540 sqft3322 S Pearl St, Englewood, CO 80113Off Market
Nearby schools
GreatSchools rating
- 6/10Charles Hay World SchoolGrades: K-6Distance: 0.5 mi
- 1/10Englewood Middle SchoolGrades: 7-8Distance: 0.7 mi
- 4/10Englewood High SchoolGrades: 9-12Distance: 0.7 mi
Schools provided by the listing agent
- Elementary: Charles Hay
- Middle: Englewood
- High: Englewood
- District: Englewood 1
Source: REcolorado as distributed by MLS GRID. This data may not be complete. We recommend contacting the local school district to confirm school assignments for this home.
Get a cash offer in 3 minutes
Find out how much your home could sell for in as little as 3 minutes with a no-obligation cash offer.
Estimated market value
$713,500
Get a cash offer in 3 minutes
Find out how much your home could sell for in as little as 3 minutes with a no-obligation cash offer.
Estimated market value
$713,500
- Colorado
- Arapahoe County
- Englewood
- 80113
- Medical District
- 3310 S Pearl Street Unit A
Nearby cities
Nearby neighborhoods
Nearby zip codes
Other Englewood Topics
