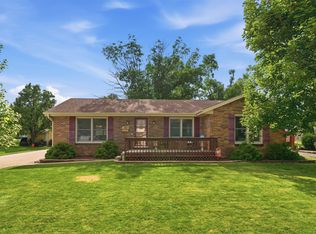
Well-maintained and move-in ready ranch in a prime SW Ankeny location! This home offers 3 bedrooms and 2 full bathrooms on the main level, paired with a functional layout and great natural light throughout. The vaulted ceilings and gas fireplace create a welcoming main living space, while the spacious kitchen features a pantry, all appliances included, and easy flow into the dining area, an ideal layout for comfortable everyday living and entertaining extended family. Main level laundry adds convenience, and the attached 2-car garage is complemented by an oversized 3-stall-wide driveway for additional parking. The lower level expands your living options with a ¾ bathroom featuring a tiled shower, a cedar closet, and a finished storage/utility room that doubles perfectly as a workshop or hobby space. Step outside to enjoy the fully fenced backyard complete with mature landscaping, a large deck for gatherings, added privacy, and a storage shed. This property checks all the boxes with space, functionality, outdoor entertaining space, and a fantastic Ankeny location just minutes to Prairie Trail. Very easy to show and flexible possession is available, please call an agent today for a private tour for more information.
Pending
Price cut: $3.5K (6/7)
$359,000
3310 SW Maize Dr, Ankeny, IA 50023
3beds
1,336sqft
Single Family Residence
Built in 2002
0.25 Acres Lot
$354,300 Zestimate®
$269/sqft
$-- HOA
What's special
Gas fireplaceCedar closetMain level laundryVaulted ceilingsAdded privacyGreat natural light throughoutFully fenced backyard
- 17 days |
- 82 |
- 1 |
Zillow last checked:
Listing updated:
Listed by:
Cy Phillips 515-423-0899,
Space Simply
Source: DMMLS,MLS#: 739043 Originating MLS: Des Moines Area Association of REALTORS
Originating MLS: Des Moines Area Association of REALTORSFacts & features
Interior
Bedrooms & bathrooms
- Bedrooms: 3
- Bathrooms: 3
- Full bathrooms: 1
- 3/4 bathrooms: 2
- Main level bedrooms: 3
Heating
- Forced Air, Gas, Natural Gas
Cooling
- Central Air
Appliances
- Included: Dryer, Dishwasher, Microwave, Refrigerator, Stove, Washer
- Laundry: Main Level
Features
- Dining Area, Eat-in Kitchen, See Remarks, Cable TV
- Flooring: Carpet, Tile
- Basement: Finished
- Number of fireplaces: 1
- Fireplace features: Gas Log
Interior area
- Total structure area: 1,336
- Total interior livable area: 1,336 sqft
- Finished area below ground: 1,000
Property
Parking
- Total spaces: 2
- Parking features: Attached, Garage, Two Car Garage
- Attached garage spaces: 2
Accessibility
- Accessibility features: See Remarks
Features
- Stories: 1
- Patio & porch: Deck
- Exterior features: Deck, Storage
- Fencing: Chain Link,Wood
Lot
- Size: 0.25 Acres
- Dimensions: 65
- Features: Rectangular Lot, Cul-De-Sac
Details
- Additional structures: Storage
- Parcel number: 18100392389213
- Zoning: R
Construction
Type & style
- Home type: SingleFamily
- Architectural style: Ranch
- Property subtype: Single Family Residence
Materials
- Stone, See Remarks
- Foundation: See Remarks
- Roof: Asphalt,Shingle
Condition
- Year built: 2002
Utilities & green energy
- Sewer: Public Sewer
- Water: Public
Community & HOA
Community
- Security: Smoke Detector(s)
HOA
- Has HOA: No
Location
- Region: Ankeny
Financial & listing details
- Price per square foot: $269/sqft
- Tax assessed value: $324,300
- Annual tax amount: $5,059
- Date on market: 4/22/2026
- Cumulative days on market: 80 days
- Listing terms: Cash,Conventional,FHA,VA Loan
- Road surface type: Concrete
Estimated market value
$354,300
$337,000 - $372,000
$1,967/mo
Price history
| Date | Event | Price |
|---|---|---|
| 6/25/2026 | Pending sale | $359,000$269/sqft |
Source:  DMMLS #739043 Report a problem DMMLS #739043 Report a problem | ||
| 6/7/2026 | Price change | $359,000-1%$269/sqft |
Source: DMMLS #739043 Report a problem | ||
| 5/28/2026 | Price change | $362,500-0.7%$271/sqft |
Source: DMMLS #739043 Report a problem | ||
| 5/20/2026 | Price change | $365,000-1.3%$273/sqft |
Source: DMMLS #739043 Report a problem | ||
| 5/8/2026 | Price change | $369,900-1.4%$277/sqft |
Source: DMMLS #739043 Report a problem | ||
| 5/6/2026 | Price change | $375,000-1.3%$281/sqft |
Source: DMMLS #739043 Report a problem | ||
| 4/22/2026 | Listed for sale | $380,000+76.7%$284/sqft |
Source: DMMLS #739043 Report a problem | ||
| 6/1/2015 | Sold | $215,000-2.3%$161/sqft |
Source: DMMLS #451026 Report a problem | ||
| 3/27/2015 | Listed for sale | $220,000+34.1%$165/sqft |
Source: RE/MAX REAL ESTATE GROUP #451026 Report a problem | ||
| 11/18/2002 | Sold | $164,000+455.9%$123/sqft |
Source: Public Record Report a problem | ||
| 7/22/2002 | Sold | $29,500$22/sqft |
Source: Public Record Report a problem | ||
Public tax history
| Year | Property taxes | Tax assessment |
|---|---|---|
| 2025 | $4,784 -0.3% | $324,300 +8.5% |
| 2024 | $4,798 +3% | $298,900 |
| 2023 | $4,658 +1.1% | $298,900 +28% |
| 2022 | $4,608 +1.1% | $233,600 |
| 2021 | $4,556 +1.3% | $233,600 +7.1% |
| 2020 | $4,496 +1.1% | $218,200 |
| 2019 | $4,448 +0.3% | $218,200 +5.9% |
| 2018 | $4,434 | $206,000 |
| 2017 | $4,434 +2.5% | $206,000 +8.4% |
| 2016 | $4,326 | $190,100 |
| 2015 | $4,326 +12.2% | $190,100 +9.4% |
| 2014 | $3,854 | $173,700 |
| 2013 | -- | $173,700 -0.5% |
| 2012 | -- | $174,600 |
| 2011 | -- | $174,600 -3.7% |
| 2010 | -- | $181,400 |
| 2009 | -- | $181,400 |
| 2008 | -- | $181,400 |
| 2007 | -- | $181,400 +3.4% |
| 2006 | -- | $175,500 |
| 2005 | -- | $175,500 +7.6% |
| 2003 | -- | $163,080 +2464.2% |
| 2002 | -- | $6,360 |
| 2001 | -- | $6,360 |
Find assessor info on the county website
Monthly payment
Est. payment$--/mo
Payment breakdown
Explore the cost of this home by adjusting the details. Changes won't be saved.All calculations are estimates and provided by Zillow, Inc. for informational purposes only. Actual amounts may vary.
HOA fees may include property taxes on listings classified as Co-Ops. Contact the listing agent and/or owner for fee details.
Mortgage interest rates are dependent on a number of factors, including credit score, down payment, and repayment length. Interest rate data provided by Zillow Group Marketplace, Inc. as of 1/1/1970 from various mortgage lenders with which we have lead or other similar arrangements; the Estimated Payment is an average of those rates.
See how much you could borrow to make a competitive offer.
Climate risks
Neighborhood: 50023
Nearby schools
GreatSchools rating
- 6/10Crocker Elementary SchoolGrades: K-5Distance: 0.5 mi
- 8/10Southview Middle SchoolGrades: 8-9Distance: 2.3 mi
- 7/10Ankeny High SchoolGrades: 10-12Distance: 2.5 mi
Schools provided by the listing agent
- District: Ankeny
Source: DMMLS. This data may not be complete. We recommend contacting the local school district to confirm school assignments for this home.
- $347,7003 bd2 ba1.8k sqft3314 SW Maize Dr, Ankeny, IA 50023Off Market
- $379,4004 bd4 ba1.7k sqft3306 SW Maize Dr, Ankeny, IA 50023Off Market
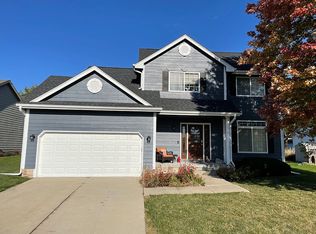
- $354,4004 bd4 ba1.8k sqft3318 SW Maize Dr, Ankeny, IA 50023Off Market

- $329,1003 bd2 ba1.6k sqft3302 SW Maize Dr, Ankeny, IA 50023Off Market
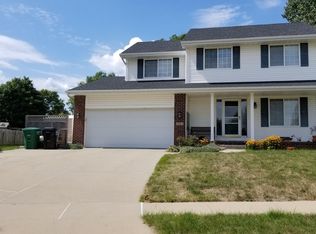
- $300,5003 bd2 ba1.1k sqft3409 SW 29th St, Ankeny, IA 50023Off Market
- $327,6003 bd2 ba1.8k sqft3413 SW 29th St, Ankeny, IA 50023Off Market
- $305,2003 bd2 ba1.5k sqft3405 SW 29th St, Ankeny, IA 50023Off Market
- $360,0005 bd4 ba1.7k sqft3009 SW Prairie View Rd, Ankeny, IA 50023Sold
A local agent can set up tours, give advice and negotiate with sellers.
Similar homes
- $355,0003 bd3 ba1.4k sqft2621 SW 35th St, Ankeny, IA 50023For Sale
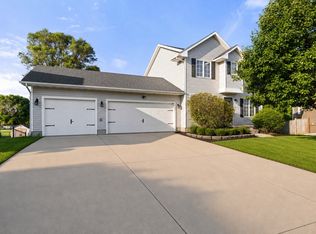 MLS ID #744175, Andrew DePhillips, RE/MAX Concepts. DMMLS
 - $364,9003 bd3 ba1.5k sqft1352 NW 71st Pl, Ankeny, IA 50023For Sale
 MLS ID #740252, Abraham Sanchez, Realty ONE Group Impact. DMMLS
 - $355,0004 bd4 ba1.7k sqft659 SW Springfield Dr, Ankeny, IA 50023For Sale
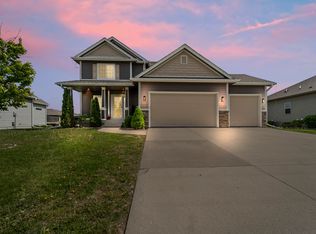 MLS ID #740260, Laura Slavin, RE/MAX Precision. DMMLS
 - $315,0003 bd3 ba1.2k sqft206 NW Applewood St, Ankeny, IA 50023For Sale
 MLS ID #744722, Jeni McClelland, RE/MAX Concepts. DMMLS
 - $310,0004 bd3 ba1.8k sqft4009 NW 2nd Pl, Ankeny, IA 50023For SaleMLS ID #738766, Katey Farrell, RE/MAX Precision. DMMLS
- $347,0003 bd2 ba1.5k sqft804 NE Michael Ct, Ankeny, IA 50021For SaleMLS ID #743632, Chinh Nguyen, RE/MAX Concepts. DMMLS
- $375,0003 bd3 ba1.5k sqft1028 NW Irvinedale Dr, Ankeny, IA 50023For SaleMLS ID #744139, Junior Ibarra, Keller Williams Realty GDM. DMMLS
- $400,0004 bd3 ba1.7k sqft1114 NW Parkridge Dr, Ankeny, IA 50023For SaleMLS ID #738996, Poganski, Amanda, Realty ONE Group Impact. DMMLS
- $365,0003 bd3 ba1.9k sqft5549 Kensington Cir, Johnston, IA 50131For SaleMLS ID #742300, Lisa Vance, LPT Realty, LLC. DMMLS
- $359,9004 bd3 ba1.5k sqft4604 Sawyers Dr, Des Moines, IA 50310For SaleMLS ID #743295, Jason Russell, Realty ONE Group Impact. DMMLS
- $339,0003 bd2 ba1.3k sqft910 NE 45th St, Ankeny, IA 50021For SaleMLS ID #742939, Dakotah Reed, Iowa Realty Ankeny. DMMLS
- $349,0004 bd4 ba1.9k sqft6827 NW 56th St, Johnston, IA 50131For Sale
 MLS ID #70530, K'Lynn Lynn, RE/MAX REAL ESTATE CENTER. CIBR
 - $415,0004 bd3 ba1.4k sqft1011 NW 37th St, Ankeny, IA 50023For SaleMLS ID #738454, Sam Yoder, Real Broker, LLC. DMMLS
- $409,9005 bd4 ba1.9k sqft909 SE 5th St, Ankeny, IA 50021For SaleMLS ID #743711, Kyle Clarkson, LPT Realty, LLC. DMMLS
- $365,0003 bd3 ba1.6k sqft517 NE 13th St, Grimes, IA 50111For SaleMLS ID #742627, Riley Gott, LPT Realty, LLC. DMMLS
- $362,0003 bd3 ba1.7k sqft5740 NW 92nd Ct, Johnston, IA 50131For SaleMLS ID #742670, Ashley Perkins, Weichert, Realtors - The 515 Agency. DMMLS
- $295,0003 bd3 ba1.8k sqft215 SW 36th Ln, Ankeny, IA 50023For SaleMLS ID #744070, Susie Sheldahl, Realty One Group Impact. DMMLS
- $339,5003 bd2 ba1.5k sqft8008 Goodman Dr, Urbandale, IA 50322For SaleMLS ID #743381, JAMIE SMITH, Iowa Realty Beaverdale. DMMLS
- $365,0003 bd3 ba1.4k sqft12208 Madison Ave, Urbandale, IA 50323For SaleMLS ID #738549, Helen Turner, Iowa Realty Mills Crossing. DMMLS
- $375,0003 bd4 ba1.9k sqft8002 Goodman Dr, Urbandale, IA 50322For SaleMLS ID #744096, Tanner Couch, LPT Realty, LLC. DMMLS
- Iowa
- Polk County
- Ankeny
- 50023
- 3310 SW Maize Dr
Nearby cities
Nearby zip codes
Other Ankeny Topics
