Honey Stop the Car! This is what you've been waiting for. Tastefully Remodeled Modern Dutch Colonial on 1.19 acres. This 4bdrm, 3full bath has been completely reimagined. A formal dining room or tasting room with wet bar, wine cooler and builtins greets you upon entry. Chefs kitchen boasts, bay window nook, huge quartz island, stainless appliances, pot filler and custom cabinets. Kitchen overlooks the Great Room with wood beamed ceiling and French Metal Doors flanking the gas fireplace with views of the backyard oasis. 2nd living room features a vintage metal ceiling and builtins. Zen inspired full bath and guest room with walkin closet are located on 1st floor. 2nd floor houses the utility room, XL Primary Suite with separate soaking tub and shower, dual sinks, custom cabinets, builtins, wine cooler and walkin closet, two oversized secondary bedrooms with builtins, and window sitting areas. Amazing location, close to the park, shops and restaurants. Let''s get you home before 2024
Sold
Price Unknown
3310 Santa Monica Dr, Denton, TX 76205
4beds
3,379sqft
Single Family Residence
Built in 1970
1.2 Acres Lot
$779,900 Zestimate®
$--/sqft
$3,358 Estimated rent
Home value
$779,900
$725,000 - $834,000
$3,358/mo
Zestimate® history
Owner options
List your home for rent
$3,358/mo
Rent Zestimate®
Find your next renter with Zillow Rental Manager. Plus, with online applications, you can quickly screen prospective tenants – for free.
$3,358/mo
Rent Zestimate®
Refinance and save
Refinancing to a lower rate could help reduce your monthly payments and save thousands over the life of the loan.
Explore your selling options
Work with a Zillow partner agent
Leverage their expertise and Zillow's premium Showcase listings to get your home seen by more buyers.
Get startedList with your own agent
Get your home in front of millions of buyers by listing it on Zillow.
Learn how to do itSell it yourself
Take full control of how buyers see your home on Zillow by listing For Sale by Owner (FSBO).
List your homeWhat's special
Wood beamed ceilingWet barChefs kitchenFormal dining roomGuest roomDual sinksSeparate soaking tub
Zillow last checked:
Listing updated:
Listed by:
Kat Harvey 0627066 972-390-0000,
RE/MAX Town & Country 972-390-0000
Bought with:
Heather Wilkinson
Fathom Realty, LLC
Source: NTREIS,MLS#: 20342547
Facts & features
Interior
Bedrooms & bathrooms
- Bedrooms: 4
- Bathrooms: 3
- Full bathrooms: 3
Primary bedroom
- Features: Built-in Features, Closet Cabinetry, Dual Sinks, En Suite Bathroom, Garden Tub/Roman Tub, Separate Shower, Walk-In Closet(s)
- Level: Second
- Dimensions: 18 x 29
Bedroom
- Features: Walk-In Closet(s)
- Level: First
- Dimensions: 11 x 10
Bedroom
- Features: Built-in Features, Split Bedrooms
- Level: Second
- Dimensions: 18 x 11
Bedroom
- Features: Built-in Features, Split Bedrooms
- Level: Second
- Dimensions: 18 x 11
Dining room
- Level: First
- Dimensions: 12 x 11
Dining room
- Features: Built-in Features
- Level: First
- Dimensions: 9 x 11
Family room
- Features: Built-in Features
- Level: First
- Dimensions: 11 x 18
Kitchen
- Features: Breakfast Bar, Built-in Features, Kitchen Island, Pantry, Pot Filler, Stone Counters, Walk-In Pantry
- Level: First
- Dimensions: 16 x 14
Living room
- Level: First
- Dimensions: 15 x 17
Utility room
- Features: Built-in Features, Linen Closet, Utility Room
- Level: Second
- Dimensions: 10 x 7
Heating
- Central, Electric, Fireplace(s)
Cooling
- Central Air, Ceiling Fan(s), Electric
Appliances
- Included: Some Gas Appliances, Dishwasher, Disposal, Gas Range, Microwave, Plumbed For Gas, Vented Exhaust Fan, Water Purifier, Wine Cooler
- Laundry: Washer Hookup, Electric Dryer Hookup, Laundry in Utility Room
Features
- Wet Bar, Built-in Features, Decorative/Designer Lighting Fixtures, Eat-in Kitchen, Granite Counters, High Speed Internet, Kitchen Island, Open Floorplan, Pantry, Paneling/Wainscoting, Walk-In Closet(s)
- Flooring: Ceramic Tile, Vinyl, Wood
- Windows: Bay Window(s), Window Coverings
- Has basement: No
- Number of fireplaces: 1
- Fireplace features: Gas, Gas Log
Interior area
- Total interior livable area: 3,379 sqft
Property
Parking
- Total spaces: 2
- Parking features: Driveway, Garage, Garage Door Opener, Garage Faces Side
- Attached garage spaces: 2
- Has uncovered spaces: Yes
Features
- Levels: Two
- Stories: 2
- Patio & porch: Patio
- Exterior features: Fire Pit
- Pool features: None
- Fencing: Invisible
Lot
- Size: 1.2 Acres
- Features: Acreage, Back Yard, Lawn, Many Trees, Subdivision, Sprinkler System
- Residential vegetation: Grassed, Partially Wooded
Details
- Parcel number: R23413
- Other equipment: Air Purifier
Construction
Type & style
- Home type: SingleFamily
- Architectural style: Other,Traditional,Detached
- Property subtype: Single Family Residence
Materials
- Brick
- Foundation: Slab
- Roof: Composition
Condition
- Year built: 1970
Utilities & green energy
- Sewer: Public Sewer
- Water: Public
- Utilities for property: Cable Available, Electricity Available, Natural Gas Available, Sewer Available, Separate Meters, Water Available
Community & HOA
Community
- Features: Curbs
- Security: Smoke Detector(s)
- Subdivision: Montecito Add
HOA
- Has HOA: No
Location
- Region: Denton
Financial & listing details
- Tax assessed value: $680,110
- Annual tax amount: $10,508
- Date on market: 1/7/2024
- Cumulative days on market: 172 days
- Listing terms: Cash,Conventional
- Electric utility on property: Yes
- Road surface type: Asphalt
Price history
| Date | Event | Price |
|---|---|---|
| 1/22/2024 | Sold | -- |
Source: NTREIS #20342547 Report a problem | ||
| 1/7/2024 | Pending sale | $740,000$219/sqft |
Source: NTREIS #20342547 Report a problem | ||
| 1/7/2024 | Listing removed | -- |
Source: NTREIS #20342547 Report a problem | ||
| 12/29/2023 | Contingent | $740,000$219/sqft |
Source: NTREIS #20342547 Report a problem | ||
| 11/24/2023 | Price change | $740,000-3.3%$219/sqft |
Source: NTREIS #20342547 Report a problem | ||
| 10/13/2023 | Price change | $765,000-1.3%$226/sqft |
Source: NTREIS #20342547 Report a problem | ||
| 9/6/2023 | Price change | $775,000-2.5%$229/sqft |
Source: NTREIS #20342547 Report a problem | ||
| 8/16/2023 | Price change | $795,000-1.2%$235/sqft |
Source: NTREIS #20342547 Report a problem | ||
| 8/2/2023 | Listed for sale | $805,000$238/sqft |
Source: NTREIS #20342547 Report a problem | ||
| 7/7/2023 | Listing removed | -- |
Source: NTREIS #20342547 Report a problem | ||
| 6/7/2023 | Listed for sale | $805,000+10.4%$238/sqft |
Source: NTREIS #20342547 Report a problem | ||
| 12/5/2022 | Sold | -- |
Source: NTREIS #20160115 Report a problem | ||
| 11/11/2022 | Pending sale | $729,000$216/sqft |
Source: NTREIS #20160115 Report a problem | ||
| 10/4/2022 | Price change | $729,000-0.8%$216/sqft |
Source: NTREIS #20160115 Report a problem | ||
| 9/27/2022 | Listed for sale | $735,000$218/sqft |
Source: NTREIS #20160115 Report a problem | ||
| 9/24/2022 | Pending sale | $735,000$218/sqft |
Source:  RE/MAX International #20160115 Report a problem RE/MAX International #20160115 Report a problem | ||
| 9/24/2022 | Contingent | $735,000$218/sqft |
Source: NTREIS #20160115 Report a problem | ||
| 9/13/2022 | Listed for sale | $735,000+83.8%$218/sqft |
Source: NTREIS #20160115 Report a problem | ||
| 12/11/2018 | Sold | -- |
Source: Agent Provided Report a problem | ||
| 11/30/2018 | Pending sale | $399,900$118/sqft |
Source: CENTURY 21 JUDGE FITE CO. #13951551 Report a problem | ||
| 11/5/2018 | Price change | $399,900-7%$118/sqft |
Source: CENTURY 21 JUDGE FITE CO. #13951551 Report a problem | ||
| 10/28/2018 | Listed for sale | $429,900$127/sqft |
Source: CENTURY 21 JUDGE FITE CO. #13951551 Report a problem | ||
| 8/24/2018 | Listing removed | $429,900$127/sqft |
Source: CENTURY 21 Judge Fite Company #13788186 Report a problem | ||
| 6/23/2018 | Price change | $429,900-6.5%$127/sqft |
Source: CENTURY 21 Judge Fite Company #13788186 Report a problem | ||
| 6/1/2018 | Price change | $459,900-2.1%$136/sqft |
Source: CENTURY 21 Judge Fite Company #13788186 Report a problem | ||
| 5/8/2018 | Listed for sale | $469,900$139/sqft |
Source: CENTURY 21 Judge Fite Company #13788186 Report a problem | ||
| 3/8/2016 | Sold | -- |
Source: Agent Provided Report a problem | ||
Public tax history
| Year | Property taxes | Tax assessment |
|---|---|---|
| 2025 | $11,790 -15% | $680,110 -5.4% |
| 2024 | $13,871 +2.4% | $718,652 +1.3% |
| 2023 | $13,547 +36.4% | $709,495 +43.3% |
| 2022 | $9,931 +6.3% | $495,000 +5.1% |
| 2021 | $9,344 +2.4% | $471,031 +10% |
| 2020 | $9,127 -5.2% | $428,210 +1.7% |
| 2019 | $9,624 +16.4% | $421,035 +21.5% |
| 2018 | $8,268 +11.2% | $346,505 +11.8% |
| 2017 | $7,437 | $310,036 +3% |
| 2016 | $7,437 +14.6% | $300,866 +10.9% |
| 2015 | $6,490 | $271,328 +4.6% |
| 2014 | $6,490 | $259,413 +1.8% |
| 2013 | $6,490 | $254,799 +1.1% |
| 2012 | -- | $251,952 -0.2% |
| 2011 | -- | $252,504 +2% |
| 2010 | -- | $247,571 -0.3% |
| 2009 | -- | $248,299 -2.5% |
| 2007 | $5,922 +0.6% | $254,663 +2.3% |
| 2006 | $5,886 +0.8% | $248,905 +2% |
| 2005 | $5,838 | $244,049 -1.3% |
| 2004 | -- | $247,273 +0.3% |
| 2003 | -- | $246,585 +1.2% |
| 2002 | -- | $243,692 +0% |
| 2001 | -- | $243,617 |
Find assessor info on the county website
Neighborhood: Forrestridge
Nearby homes
- $232,7273 bd2 ba4.4k sqft2906 Santa Monica Dr, Denton, TX 76205Off Market
- $531,0003 bd2 ba2.6k sqft3313 Forrestridge Dr, Denton, TX 76205Off Market
- $543,9004 bd3 ba2.6k sqft3401 Forrestridge Dr, Denton, TX 76205Off Market
- $562,9004 bd2 ba3.4k sqft3306 Santa Monica Dr, Denton, TX 76205Off Market
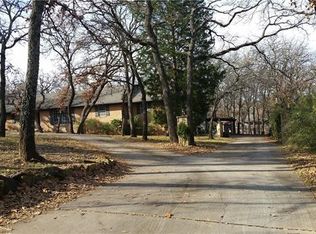
- $561,1004 bd2 ba3.4k sqft3306 Santa Monica, Flower Mound, TX 76205Off Market
- $540,000-- bd3 ba2.3k sqft3405 Forrestridge Dr, Denton, TX 76205Off Market
- $522,2003 bd3 ba2.7k sqft3309 Forrestridge Dr, Denton, TX 76205Off Market
- $676,5004 bd2 ba3.2k sqft3400 Santa Monica Dr, Denton, TX 76205Off Market
Nearby schools
GreatSchools rating
- 7/10Houston Elementary SchoolGrades: PK-5Distance: 0.8 mi
- 6/10McMath Middle SchoolGrades: 6-8Distance: 1.3 mi
- 5/10Denton High SchoolGrades: 9-12Distance: 6 mi
Schools provided by the listing agent
- Elementary: Houston
- Middle: Mcmath
- High: Denton
- District: Denton ISD
Source: NTREIS. This data may not be complete. We recommend contacting the local school district to confirm school assignments for this home.
Get a cash offer in 3 minutes
Find out how much your home could sell for in as little as 3 minutes with a no-obligation cash offer.
Estimated market value
$779,900
Get a cash offer in 3 minutes
Find out how much your home could sell for in as little as 3 minutes with a no-obligation cash offer.
Estimated market value
$779,900
- Texas
- Denton County
- Denton
- 76205
- Forrestridge
- 3310 Santa Monica Dr
Nearby cities
Nearby neighborhoods
Nearby zip codes
Other Denton Topics
