*HUGE OVERSIZED ALMOST [1/3] ACRE LOT! COMPLETELY RENNOVATED and UPGRADED! Welcome to the absolute BEST VALUE for PRIME ORLANDO LOCATION. This DESIGNER UPDATED, CUL-DE-SAC HOME features MANY UPGRADES some of which include [NEW ROOF 2025], NEW PAINT, NEW KITCHEN - New Cabinets, New Granit Counters, New Stainless-Steel Refrigerator, New Stainless-Steel Oven Range, New Stainless-Steel Dishwasher, New Stainless-Steel Microwave. NEW BATHROOMS - New Vanities, New Matching Countertops, NEW Showers with Showerhead Consoles. NEW PORCELAIN FLOORS - NEW 5 1/4-inch BASEBOARDS THROUGHOUT. This location offers incredible accessibility, situated just 15 minutes from Downtown Orlando, 20 minutes from major theme parks, and minutes from major highways, shopping centers, schools, and hospitals. Easily one of the best values in the area and very easy to show. Call today to schedule your private tour.
For sale
Price cut: $3K (7/6)
$407,000
3310 Sassaquin Ct, Orlando, FL 32818
4beds
2,218sqft
Single Family Residence
Built in 1993
0.31 Acres Lot
$-- Zestimate®
$183/sqft
$1/mo HOA
What's special
New vanitiesNew stainless-steel oven rangeNew porcelain floorsNew bathroomsNew kitchenNew matching countertopsNew cabinets
- 97 days |
- 915 |
- 57 |
Zillow last checked:
Listing updated:
Listed by:
John Hill 407-592-9211,
TOP AGENCY REALTY INC 407-592-9211
Source: Stellar MLS,MLS#: S5147797 Originating MLS: Osceola
Originating MLS: Osceola
Facts & features
Interior
Bedrooms & bathrooms
- Bedrooms: 4
- Bathrooms: 2
- Full bathrooms: 2
Primary bedroom
- Features: Walk-In Closet(s)
- Level: First
- Area: 208 Square Feet
- Dimensions: 13x16
Bedroom 2
- Features: Built-in Closet
- Level: First
- Area: 132 Square Feet
- Dimensions: 11x12
Bedroom 3
- Features: Built-in Closet
- Level: First
- Area: 132 Square Feet
- Dimensions: 12x11
Bedroom 3
- Features: Built-in Closet
- Level: First
- Area: 110 Square Feet
- Dimensions: 10x11
Kitchen
- Level: First
- Area: 132 Square Feet
- Dimensions: 11x12
Living room
- Level: First
- Area: 252 Square Feet
- Dimensions: 14x18
Heating
- Central
Cooling
- Central Air
Appliances
- Included: Dishwasher, Dryer, Electric Water Heater, Microwave, Range, Refrigerator, Washer
- Laundry: Laundry Room
Features
- High Ceilings, Open Floorplan, Primary Bedroom Main Floor, Solid Surface Counters, Stone Counters, Vaulted Ceiling(s)
- Flooring: Luxury Vinyl, Porcelain Tile, Tile
- Has fireplace: No
Interior area
- Total structure area: 2,721
- Total interior livable area: 2,218 sqft
Video & virtual tour
Property
Parking
- Total spaces: 2
- Parking features: Garage - Attached
- Attached garage spaces: 2
Features
- Levels: One
- Stories: 1
- Exterior features: Private Yard
Lot
- Size: 0.31 Acres
- Features: Cul-De-Sac
Details
- Parcel number: 112228807100460
- Zoning: R-1A
- Special conditions: None
Construction
Type & style
- Home type: SingleFamily
- Property subtype: Single Family Residence
Materials
- Block, Concrete
- Foundation: Slab
- Roof: Shingle
Condition
- New construction: No
- Year built: 1993
Utilities & green energy
- Sewer: Public Sewer
- Water: Public
- Utilities for property: Cable Available, Electricity Connected, Public
Community & HOA
Community
- Pet fee: $0 monthly
- Subdivision: SILVER RIDGE PH 04
HOA
- Has HOA: Yes
- HOA fee: $1 monthly
- HOA name: Silver Ridge HOA
- HOA phone: 407-644-4406
Location
- Region: Orlando
Financial & listing details
- Price per square foot: $183/sqft
- Tax assessed value: $318,529
- Annual tax amount: $5,722
- Date on market: 4/14/2026
- Cumulative days on market: 98 days
- Ownership: Fee Simple
- Total actual rent: 0
- Electric utility on property: Yes
- Road surface type: Asphalt
Estimated market value
Not available
Estimated sales range
Not available
$2,699/mo
Price history
| Date | Event | Price |
|---|---|---|
| 7/6/2026 | Price change | $407,000-0.7%$183/sqft |
Source:  Stellar MLS #S5147797 Report a problem Stellar MLS #S5147797 Report a problem | ||
| 4/14/2026 | Listed for sale | $410,000+90.6%$185/sqft |
Source: Stellar MLS #S5147797 Report a problem | ||
| 10/18/2018 | Sold | $215,100+27.2%$97/sqft |
Source: Public Record Report a problem | ||
| 7/3/2018 | Sold | $169,100+66.3%$76/sqft |
Source: Public Record Report a problem | ||
| 6/25/1993 | Sold | $101,700$46/sqft |
Source: Public Record Report a problem | ||
Public tax history
| Year | Property taxes | Tax assessment |
|---|---|---|
| 2024 | $5,268 +12.1% | $282,329 +10% |
| 2023 | $4,701 +12.7% | $256,663 +10% |
| 2022 | $4,173 +10.9% | $233,330 +10% |
| 2021 | $3,763 +2.9% | $212,118 +4.2% |
| 2020 | $3,657 -0.3% | $203,560 +0.8% |
| 2019 | $3,669 +129.5% | $201,903 +78.6% |
| 2018 | $1,599 | $113,019 -26.4% |
| 2017 | $1,599 +2.4% | $153,547 +7.8% |
| 2016 | $1,561 +2.2% | $142,491 +6.4% |
| 2015 | $1,528 -3.5% | $133,975 +14.8% |
| 2014 | $1,585 +1.9% | $116,687 +10.9% |
| 2013 | $1,555 -9.1% | $105,231 -7% |
| 2012 | $1,710 +2.5% | $113,167 +1.7% |
| 2011 | $1,668 -2.2% | $111,237 -4.2% |
| 2010 | $1,706 | $116,097 -19.7% |
| 2009 | -- | $144,544 -30.4% |
| 2008 | $1,839 -5.7% | $207,629 -6.3% |
| 2007 | $1,949 -5.3% | $221,696 +22.8% |
| 2006 | $2,057 +2% | $180,472 +38.3% |
| 2005 | $2,017 +4.5% | $130,517 +12.8% |
| 2004 | $1,929 -3.2% | $115,682 +1.2% |
| 2003 | $1,993 -13.2% | $114,277 +4.1% |
| 2002 | $2,294 +36.1% | $109,807 +7.1% |
| 2001 | $1,685 +4.8% | $102,532 +6.9% |
| 2000 | $1,608 | $95,903 |
Find assessor info on the county website
Monthly payment
Est. payment
Payment breakdown
Explore the cost of this home by adjusting the details. Changes won't be saved.Climate risks
Neighborhood: 32818
Nearby schools
GreatSchools rating
- 4/10Pinewood Elementary SchoolGrades: PK-5Distance: 0.5 mi
- 4/10Robinswood Middle SchoolGrades: 6-8Distance: 2.3 mi
- 3/10Maynard Evans High SchoolGrades: 9-12Distance: 2.5 mi
Schools provided by the listing agent
- Elementary: Pinewood Elem-OR
- Middle: Robinswood Middle
- High: Evans High
Source: Stellar MLS. This data may not be complete. We recommend contacting the local school district to confirm school assignments for this home.
- $328,1003 bd2 ba1.3k sqft3318 Sassaquin Ct, Orlando, FL 32818Off Market

- $324,0003 bd2 ba1.7k sqft3302 Sassaquin Ct, Orlando, FL 32818Off Market
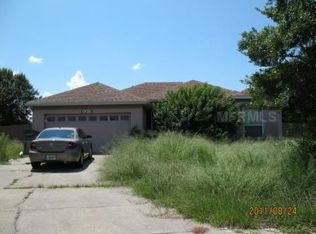
- $332,9003 bd2 ba1.5k sqft7021 Minippi Dr, Orlando, FL 32818Off Market
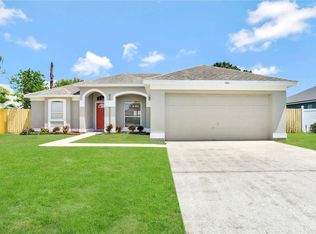
- $333,6003 bd2 ba1.7k sqft7103 Minippi Dr, Orlando, FL 32818Off Market
- $381,0004 bd2 ba2.1k sqft7047 Minippi Dr, Orlando, FL 32818Off Market
- $390,0003 bd2 ba2k sqft7015 Minippi Dr, Orlando, FL 32818Sold
- $415,0004 bd3 ba2.3k sqft7035 Minippi Dr, Orlando, FL 32818Sold
- $369,9003 bd2 ba1.7k sqft3326 Sassaquin Ct, Orlando, FL 32818Sold
A local agent can set up tours, give advice and negotiate with sellers.
Similar homes
- $420,0004 bd2 ba2k sqft808 Lake Jackson Cir, Apopka, FL 32703For Sale

 MLS ID #O6414102, Arielle Schaefer, CREEGAN GROUP. Stellar MLS
 - $375,0003 bd2 ba1.5k sqft319 Sterling Lake Dr, Ocoee, FL 34761For Sale
 MLS ID #O6414408, Jessica Stone, CENTURY 21 CARIOTI. Stellar MLS
 - $394,9003 bd2 ba1.4k sqft1867 Piedmont Park Blvd, Apopka, FL 32703For Sale
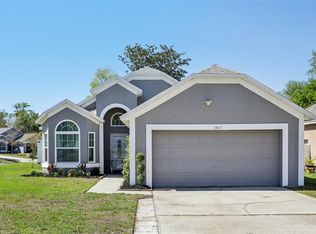 MLS ID #O6393160, Abby Green, IAD REAL ESTATE. Stellar MLS
 - $574,9004 bd2 ba1.7k sqft8055 Lesia Cir, Orlando, FL 32835For Sale
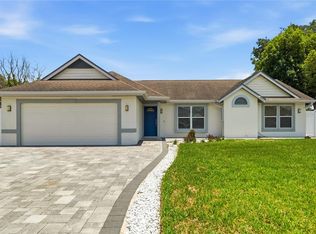 MLS ID #TB8514890, Clara Fultz, KELLER WILLIAMS SOUTH TAMPA. Stellar MLS
 - $479,9003 bd2 ba2k sqft1672 Malcolm Pointe Dr, Winter Garden, FL 34787For SaleMLS ID #S5133690, Mingke Li, MULTI CHOICE REALTY LLC. Stellar MLS
- $450,0004 bd2 ba2.1k sqft13042 Sunwood Ct, Clermont, FL 34711For SaleMLS ID #G5114758, Janel Green, OPTIMA ONE REALTY, INC.. Stellar MLS
- $469,0004 bd3 ba2.2k sqft1167 Woodland Terrace Trl, Altamonte Springs, FL 32714For SaleMLS ID #O6418362, Mr.Geek Meah, GEEK REALTY. Stellar MLS
- $479,0002 bd3 ba1.9k sqft7204 Bay Club Way, Orlando, FL 32835For SaleMLS ID #S5150340, Monica Ferraro, FUSILIER REALTY GROUP. Stellar MLS
- $354,9003 bd2 ba1.5k sqft1047 Royal Oaks Dr, Apopka, FL 32703For SaleMLS ID #O6420871, Matt Gibbons, CHARLES RUTENBERG REALTY ORLANDO. Stellar MLS
- $340,0003 bd3 ba1.7k sqft7408 Little Pond Ct, Orlando, FL 32810For SaleMLS ID #S5152285, Mimi Noel, LPT REALTY, LLC. Stellar MLS
- $439,9004 bd2 ba1.5k sqft4901 Reginald Rd, Orlando, FL 32829For SaleMLS ID #S5152914, Kenia Aliaga Gorrin, LA ROSA REALTY ORLANDO LLC. Stellar MLS
- $449,9004 bd2 ba1.9k sqft7829 Elmstone Cir, Orlando, FL 32822For SaleMLS ID #O6412917, Aaron Allen, LPT REALTY, LLC. Stellar MLS
- $390,0004 bd2 ba1.5k sqft659 Caladesi Trl, Orlando, FL 32807For SaleMLS ID #O6394943, Linda Guzman, LIV REALTY II INC.. Stellar MLS
- $460,0003 bd2 ba1.9k sqft4386 Wyndcliff Cir, Orlando, FL 32817For SaleMLS ID #O6409769, Loyda Ayala, IAD REAL ESTATE. Stellar MLS
- $439,0003 bd2 ba1.8k sqft14715 Greater Pines Blvd, Clermont, FL 34711For SaleMLS ID #G5110167, Heather Walker, OPTIMA ONE REALTY, INC.. Stellar MLS
- $399,9003 bd2 ba1.5k sqft10426 Cypress Trail Dr, Orlando, FL 32825For SaleMLS ID #O6398771, Matt White, SLOANE REALTY, LLC. Stellar MLS
- $449,0004 bd2 ba1.9k sqft465 Rob Roy Dr, Clermont, FL 34711For SaleMLS ID #G5111754, Tommy Mydlo, II, DENIZ REALTY PARTNERS LLC. Stellar MLS
- $465,0003 bd2 ba2.2k sqft637 Bay Bridge Cir, Apopka, FL 32703For SaleMLS ID #O6418864, Ron Astorga, DALTON WADE INC. Stellar MLS
- $425,0004 bd2 ba1.6k sqft10844 Flycast Cir, Orlando, FL 32825For SaleMLS ID #O6369910, Nicholas Feinsod, MARK SPAIN REAL ESTATE. Stellar MLS
- $470,0003 bd2 ba1.6k sqft2801 Gulfstream Rd, Orlando, FL 32805For SaleMLS ID #O6383677, Michelle Sims, IAD REAL ESTATE. Stellar MLS
