Welcome to this beautifully updated and inviting 2-bed/2-bath end-unit condo located in a gated Evergreen community. Offering 1,143 SF of comfortable, single-level living, this ground-floor home features a bright open layout with laminate flooring, crown molding, baseboard and recessed lighting. The kitchen showcases quartz countertops, beautiful blue cabinets, stainless steel appliances and a charming pass through window. The spacious living room and dining area flow seamlessly from the kitchen, while the adjacent and versatile family room can double as an office, gym, or formal dining space. Spacious bedrooms with mirrored closet doors are ideally situated on opposite sides of the home for added privacy. The primary bathroom offers an oversized soaking tub for ultimate comfort with floor to ceiling tile surround and a separate vanity area. The guest bathroom has been stylishly designed with modern fixtures and boasts a stunning walk-in shower. Enjoy a private covered patio, copper plumbing, in-unit laundry, central heat and A/C, a detached 1-car garage and assigned parking space. Community amenities include an in-ground pool, spa and fitness center. Located just minutes from 101, Capitol Expwy/shopping/dining this home is the perfect blend of comfort, convenience, and style.
Sold for $600,000
$600,000
3310 Shadow Park Pl, San Jose, CA 95121
2beds
1,143sqft
Condominium, Residential
Built in 1988
-- sqft lot
$583,200 Zestimate®
$525/sqft
$3,192 Estimated rent
Home value
$583,200
$531,000 - $642,000
$3,192/mo
Zestimate® history
Owner options
List your home for rent
$3,192/mo
Rent Zestimate®
Find your next renter with Zillow Rental Manager. Plus, with online applications, you can quickly screen prospective tenants – for free.
$3,192/mo
Rent Zestimate®
Refinance and save
$4,320/mo
Est. payment
Refinancing to a lower rate could help reduce your monthly payments and save thousands over the life of the loan.
$4,320/mo
Est. payment
Explore your selling options
Work with a Zillow partner agent
Leverage their expertise and Zillow's premium Showcase listings to get your home seen by more buyers.
Get startedList with your own agent
Get your home in front of millions of buyers by listing it on Zillow.
Learn how to do itSell it yourself
Take full control of how buyers see your home on Zillow by listing For Sale by Owner (FSBO).
List your homeWhat's special
In-ground poolOversized soaking tubComfortable single-level livingCrown moldingQuartz countertopsStainless steel appliancesSpacious bedrooms
Zillow last checked:
Listing updated:
Listed by:
Jen Marley 01417183 408-605-9960,
Coldwell Banker Realty 408-355-1500
Bought with:
Stephanie PhuongThao Nguyen, 02202744
eXp Realty of California Inc
Source: MLSListings Inc,MLS#: ML82005221
Facts & features
Interior
Bedrooms & bathrooms
- Bedrooms: 2
- Bathrooms: 2
- Full bathrooms: 2
Bathroom
- Features: StallShower, TubinPrimaryBedroom, PrimaryOversizedTub, OversizedTub
Dining room
- Features: DiningAreainLivingRoom
Family room
- Features: SeparateFamilyRoom
Heating
- Central Forced Air
Cooling
- Central Air
Appliances
- Included: Electric Cooktop, Dishwasher, Disposal, Range Hood, Electric Oven/Range, Refrigerator, Washer/Dryer
- Laundry: Inside
Features
- Flooring: Laminate, Tile
- Common walls with other units/homes: End Unit
Interior area
- Total structure area: 1,143
- Total interior livable area: 1,143 sqft
Property
Parking
- Total spaces: 1
- Parking features: Assigned, Detached
- Garage spaces: 1
Features
- Stories: 1
- Pool features: Community, In Ground
- Fencing: Perimeter,Gate
Details
- Parcel number: 67040031
- Zoning: R1
- Special conditions: NoticeOfDefault
Construction
Type & style
- Home type: Condo
- Property subtype: Condominium, Residential
Materials
- Foundation: Concrete Perimeter and Slab
- Roof: Composition
Condition
- New construction: No
- Year built: 1988
Utilities & green energy
- Gas: PublicUtilities
- Water: Public
- Utilities for property: Public Utilities, Water Public
Community & HOA
HOA
- Has HOA: Yes
- Amenities included: Community Pool, Gym Exercise Facility
- HOA fee: $468 monthly
Location
- Region: San Jose
Financial & listing details
- Price per square foot: $525/sqft
- Tax assessed value: $206,287
- Annual tax amount: $3,383
- Date on market: 5/2/2025
- Listing agreement: ExclusiveAgency
- Listing terms: CashorConventionalLoan
Price history
| Date | Event | Price |
|---|---|---|
| 6/6/2025 | Sold | $600,000+0.2%$525/sqft |
Source:  MLSListings Inc #ML82005221 Report a problem MLSListings Inc #ML82005221 Report a problem | ||
| 5/27/2025 | Pending sale | $599,000$524/sqft |
Source: MLSListings Inc #ML82005221 Report a problem | ||
Public tax history
| Year | Property taxes | Tax assessment |
|---|---|---|
| 2025 | $3,383 +2.6% | $206,287 +2% |
| 2024 | $3,296 +2.3% | $202,243 +2% |
| 2023 | $3,223 +0.1% | $198,278 +2% |
| 2022 | $3,220 +1.9% | $194,392 +2% |
| 2021 | $3,160 +6.5% | $190,582 +1% |
| 2020 | $2,966 | $188,629 +2% |
| 2019 | $2,966 +3.9% | $184,932 +2% |
| 2018 | $2,854 | $181,307 +2% |
| 2017 | $2,854 +1.6% | $177,753 +2% |
| 2016 | $2,808 +6.8% | $174,268 +1.5% |
| 2015 | $2,628 +5.6% | $171,651 +2% |
| 2014 | $2,489 | $168,290 +0.5% |
| 2013 | -- | $167,530 +2% |
| 2012 | -- | $164,246 +2% |
| 2011 | -- | $161,026 +0.8% |
| 2010 | -- | $159,823 -0.2% |
| 2009 | -- | $160,204 +2% |
| 2008 | -- | $157,064 +2% |
| 2007 | -- | $153,985 +2% |
| 2006 | -- | $150,967 +2% |
| 2005 | -- | $148,008 +2% |
| 2004 | -- | $145,107 +1.9% |
| 2003 | -- | $142,449 +2% |
| 2002 | -- | $139,657 +2% |
| 2001 | -- | $136,920 |
Find assessor info on the county website
Neighborhood: East San Jose
Nearby homes
- $616,1002 bd2 ba1.1k sqft3308 Shadow Park Pl, San Jose, CA 95121Off Market
- $543,8002 bd1 ba888 sqft3314 Shadow Park Pl, San Jose, CA 95121Off Market
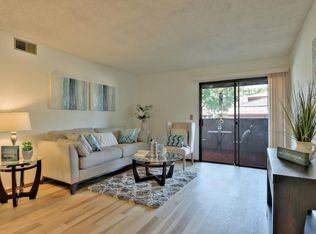
- $477,4002 bd1 ba888 sqft3312 Shadow Park Pl, San Jose, CA 95121Off Market
- $609,4002 bd2 ba1.1k sqft3306 Shadow Park Pl, San Jose, CA 95121Off Market

- $605,5002 bd2 ba1.1k sqft3304 Shadow Park Pl, San Jose, CA 95121Off Market
- $--2 bd2 ba1.1k sqft3304 Shadow Park Pl #3304, San Jose, CA 95121Off Market
- $496,2002 bd1 ba911 sqft3318 Shadow Park Pl, San Jose, CA 95121Off Market
- $513,9002 bd1 ba911 sqft3316 Shadow Park Pl, San Jose, CA 95121Off Market
Nearby schools
GreatSchools rating
- 3/10O. B. Whaley Elementary SchoolGrades: K-6Distance: 0.9 mi
- 6/10George V. Leyva Intermediate SchoolGrades: 7-8Distance: 0.7 mi
- 9/10Silver Creek High SchoolGrades: 9-12Distance: 0.6 mi
Schools provided by the listing agent
- Elementary: OBWhaleyElementary
- Middle: GeorgeVLeyVaIntermediate
- High: SilverCreekHigh
- District: EvergreenElementary
Source: MLSListings Inc. This data may not be complete. We recommend contacting the local school district to confirm school assignments for this home.
Get a cash offer in 3 minutes
Find out how much your home could sell for in as little as 3 minutes with a no-obligation cash offer.
Estimated market value
$583,200
Get a cash offer in 3 minutes
Find out how much your home could sell for in as little as 3 minutes with a no-obligation cash offer.
Estimated market value
$583,200
- California
- Santa Clara County
- San Jose
- 95121
- East San Jose
- 3310 Shadow Park Pl
Nearby cities
Nearby neighborhoods
Nearby zip codes
Other San Jose Topics
