Welcome to your new home! This beautiful 3 bedroom/2 bath home plus den is nestled in a peaceful Eugene neighborhood, offering comfort, convenience and classic charm. Many new upgrades just installed prior to being put on the market. New roof in 2024. New heat and A/C unit in 2024. All new SMART features through-out the home allow for wireless charging in nearly every room! A newly remodeled kitchen with all new Bosch appliances! The downstairs all marble bath is extraordinary with walk-in shower and Japanese soaking tub. The sunken living room has a beautiful gas fireplace and cedar accent walls. The formal dining room, great for entertaining, is adjacent to the living area and kitchen. The cozy family room has access to a back patio with a covered deck where there is electrical for a hot tub. The flooring is new with carpeting installed just prior to listing as well. The primary bedroom is large enough for your king-sized bed and furniture. The primary suite has all new window coverings, new skylights and a remodeled bathroom as well. The large corner yard on .27 of an acres offers privacy and an enjoyable outdoor space. In addition to a large 2-car garage, the property boasts an attached 14 x 28 ft. RV garage!! Don't miss this one!! See it TODAY!
Sold
Street View
$581,000
3310 Shelton Ave, Eugene, OR 97405
3beds
1,558sqft
Residential, Single Family Residence
Built in 1979
0.27 Acres Lot
$575,500 Zestimate®
$373/sqft
$2,553 Estimated rent
Home value
$575,500
$524,000 - $633,000
$2,553/mo
Zestimate® history
Owner options
List your home for rent
$2,553/mo
Rent Zestimate®
Find your next renter with Zillow Rental Manager. Plus, with online applications, you can quickly screen prospective tenants – for free.
$2,553/mo
Rent Zestimate®
Refinance and save
$3,778/mo
Est. payment
Refinancing to a lower rate could help reduce your monthly payments and save thousands over the life of the loan.
$3,778/mo
Est. payment
Explore your selling options
Work with a Zillow partner agent
Leverage their expertise and Zillow's premium Showcase listings to get your home seen by more buyers.
Get startedList with your own agent
Get your home in front of millions of buyers by listing it on Zillow.
Learn how to do itSell it yourself
Take full control of how buyers see your home on Zillow by listing For Sale by Owner (FSBO).
List your homeWhat's special
Gas fireplaceLarge corner yardRemodeled bathroomCozy family roomFormal dining roomBosch appliancesWalk-in shower
Zillow last checked:
Listing updated:
Listed by:
Kelly Gustafson 541-485-1400,
Berkshire Hathaway HomeServices Real Estate Professionals,
Jeremy Starr 541-915-5602,
Berkshire Hathaway HomeServices Real Estate Professionals
Bought with:
Kendra Lewis, 201217586
Harcourts West Real Estate
Source: RMLS (OR),MLS#: 271526479
Facts & features
Interior
Bedrooms & bathrooms
- Bedrooms: 3
- Bathrooms: 2
- Full bathrooms: 2
- Main level bathrooms: 1
Rooms
- Room types: Den, Laundry, Bedroom 2, Bedroom 3, Dining Room, Family Room, Kitchen, Living Room, Primary Bedroom
Primary bedroom
- Features: Skylight, Shower, Suite, Walkin Closet
- Level: Upper
- Area: 154
- Dimensions: 11 x 14
Bedroom 2
- Level: Lower
- Area: 154
- Dimensions: 11 x 14
Bedroom 3
- Level: Upper
- Area: 110
- Dimensions: 10 x 11
Dining room
- Features: Living Room Dining Room Combo
- Level: Main
- Area: 121
- Dimensions: 11 x 11
Family room
- Features: Family Room Kitchen Combo, Sliding Doors
- Level: Main
- Area: 121
- Dimensions: 11 x 11
Kitchen
- Features: Builtin Range, Family Room Kitchen Combo, Garden Window, Gas Appliances, Gourmet Kitchen, Microwave, Builtin Oven, Quartz
- Level: Main
- Area: 121
- Width: 11
Living room
- Features: Fireplace, Living Room Dining Room Combo
- Level: Main
- Area: 204
- Dimensions: 17 x 12
Heating
- Forced Air, Fireplace(s)
Cooling
- Central Air
Appliances
- Included: Built In Oven, Built-In Range, Convection Oven, Dishwasher, Disposal, Free-Standing Refrigerator, Gas Appliances, Microwave, Range Hood, Gas Water Heater
- Laundry: Laundry Room
Features
- Ceiling Fan(s), High Ceilings, Marble, Quartz, Soaking Tub, Vaulted Ceiling(s), Living Room Dining Room Combo, Family Room Kitchen Combo, Gourmet Kitchen, Shower, Suite, Walk-In Closet(s)
- Flooring: Laminate, Tile, Wall to Wall Carpet
- Doors: Sliding Doors
- Windows: Double Pane Windows, Garden Window(s), Skylight(s)
- Basement: Crawl Space
- Number of fireplaces: 1
- Fireplace features: Gas
Interior area
- Total structure area: 1,558
- Total interior livable area: 1,558 sqft
Property
Parking
- Total spaces: 3
- Parking features: Driveway, RV Access/Parking, RV Boat Storage, Garage Door Opener, Attached, Extra Deep Garage
- Attached garage spaces: 3
- Has uncovered spaces: Yes
Accessibility
- Accessibility features: Garage On Main, Rollin Shower, Walkin Shower, Accessibility
Features
- Stories: 2
- Patio & porch: Covered Patio, Deck
- Exterior features: RV Hookup
- Fencing: Fenced
- Has view: Yes
- View description: City, Territorial
Lot
- Size: 0.27 Acres
- Features: Corner Lot, On Busline, SqFt 10000 to 14999
Details
- Additional structures: RVHookup, RVBoatStorage, SecondGarage
- Parcel number: 1196599
Construction
Type & style
- Home type: SingleFamily
- Architectural style: NW Contemporary
- Property subtype: Residential, Single Family Residence
Materials
- Cement Siding, Wood Siding
- Foundation: Concrete Perimeter
- Roof: Composition
Condition
- Resale
- New construction: No
- Year built: 1979
Utilities & green energy
- Gas: Gas
- Sewer: Public Sewer
- Water: Public
- Utilities for property: Cable Connected
Community & HOA
Community
- Security: Security System, Sidewalk
HOA
- Has HOA: No
Location
- Region: Eugene
Financial & listing details
- Price per square foot: $373/sqft
- Tax assessed value: $513,917
- Annual tax amount: $6,103
- Date on market: 6/17/2025
- Cumulative days on market: 3 days
- Listing terms: Cash,Conventional,FHA,VA Loan
- Road surface type: Paved
Price history
| Date | Event | Price |
|---|---|---|
| 7/17/2025 | Sold | $581,000+0.3%$373/sqft |
Source:  RMLS (OR) #271526479 Report a problem RMLS (OR) #271526479 Report a problem | ||
| 6/21/2025 | Pending sale | $579,000$372/sqft |
Source: RMLS (OR) #271526479 Report a problem | ||
| 6/17/2025 | Listed for sale | $579,000$372/sqft |
Source: RMLS (OR) #271526479 Report a problem | ||
Public tax history
| Year | Property taxes | Tax assessment |
|---|---|---|
| 2025 | $6,181 +1.3% | $317,229 +3% |
| 2024 | $6,104 +2.6% | $307,990 +3% |
| 2023 | $5,948 +4% | $299,020 +3% |
| 2022 | $5,718 +6.5% | $290,311 +3% |
| 2021 | $5,371 +1.5% | $281,856 +3% |
| 2020 | $5,290 +4.9% | $273,647 +3% |
| 2019 | $5,044 +7.4% | $265,677 +3% |
| 2018 | $4,696 | $257,939 +3% |
| 2017 | $4,696 +7% | $250,426 +3% |
| 2016 | $4,391 +2.8% | $243,132 +3% |
| 2015 | $4,270 +3.4% | $236,050 +3% |
| 2014 | $4,130 +7.8% | $229,175 +3% |
| 2013 | $3,830 +8.9% | $222,500 +3% |
| 2012 | $3,516 | $216,019 +3% |
| 2011 | -- | $209,727 +3% |
| 2010 | -- | $203,618 +3% |
| 2009 | -- | $197,687 +3% |
| 2008 | -- | $191,929 +3% |
| 2007 | -- | $186,339 +3% |
| 2006 | -- | $180,912 +3% |
| 2005 | -- | $175,643 +3% |
| 2004 | -- | $170,527 +3% |
| 2003 | -- | $165,560 +3% |
| 2002 | -- | $160,738 +3% |
| 2001 | -- | $156,056 +3% |
| 2000 | -- | $151,511 |
Find assessor info on the county website
Neighborhood: Churchill
Nearby homes
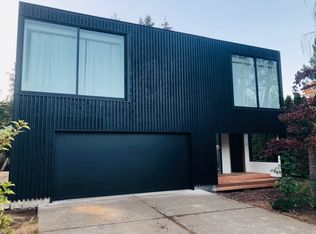
- $594,6004 bd3 ba2.4k sqft3322 Shelton Ave, Eugene, OR 97405Off Market
- $455,8003 bd2 ba1.3k sqft2416 Hawkins Ln, Eugene, OR 97405Off Market
- $444,1003 bd2 ba1.3k sqft3336 Shelton Ave, Eugene, OR 97405Off Market
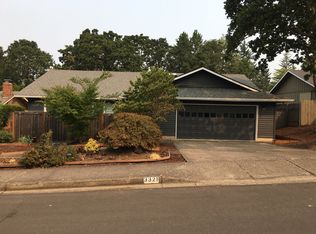
- $530,0003 bd2 ba1.4k sqft3321 Shelton Ave, Eugene, OR 97405Sold
- $419,1003 bd1 ba798 sqft2415 Hawkins Ln, Eugene, OR 97405Off Market
- $470,1003 bd2 ba1.3k sqft3315 Shelton Ave, Eugene, OR 97405Off Market
- $438,0003 bd2 ba1.1k sqft3333 Shelton Ave, Eugene, OR 97405Off Market
- $406,1002 bd1 ba1.2k sqft2345 Hawkins Ln, Eugene, OR 97405Off Market
Nearby schools
GreatSchools rating
- 4/10McCornack Elementary SchoolGrades: K-5Distance: 0.5 mi
- 6/10Kennedy Middle SchoolGrades: 6-8Distance: 0.9 mi
- 4/10Churchill High SchoolGrades: 9-12Distance: 0.8 mi
Schools provided by the listing agent
- Elementary: Mccornack
- Middle: Kennedy
- High: Churchill
Source: RMLS (OR). This data may not be complete. We recommend contacting the local school district to confirm school assignments for this home.
Sell for more on Zillow
Get a Zillow Showcase℠ listing at no additional cost and you could sell for .
$575,500
2% more
+$11,510
With Zillow Showcase(estimated)
$587,010
Sell for more on Zillow
Get a Zillow Showcase℠ listing at no additional cost and you could sell for .
$575,500
2% more
+$11,510
With Zillow Showcase(estimated)
$587,010
- Oregon
- Lane County
- Eugene
- 97405
- Churchill
- 3310 Shelton Ave
