Skip main navigation
Sold for $960,000
  • Listed by: KW VISION • Christian Martinez • Contact: 909-628-9100
    Bought with: eXp Realty of Southern California, Inc.
    $960,000

    3310 Shooting Star Ln, Corona, CA 92882

    5beds
    2,872sqft
    Single Family Residence
    Built in 2000
    0.36 Acres Lot
    $960,500 Zestimate®
    $334/sqft
    $4,538 Estimated rent

    Home value

    $960,500

    $864,000 - $1.07M

    $4,538/mo

    Zestimate® history
    Loading
    Loading...

    Owner options

    List your home for rent

    $4,538/mo

    Rent Zestimate®

    Find your next renter with Zillow Rental Manager. Plus, with online applications, you can quickly screen prospective tenants – for free.

    Learn more

    $4,538/mo

    Rent Zestimate®

    Refinance and save

    $6,210/mo

    Est. payment

    Refinancing to a lower rate could help reduce your monthly payments and save thousands over the life of the loan.

    See today's rates

    $6,210/mo

    Est. payment

    Explore your selling options

    Work with a Zillow partner agent

    Leverage their expertise and Zillow's premium Showcase listings to get your home seen by more buyers.

    Get started

    List with your own agent

    Get your home in front of millions of buyers by listing it on Zillow.

    Learn how to do it

    Sell it yourself

    Take full control of how buyers see your home on Zillow by listing For Sale by Owner (FSBO).

    List your home

    What's special

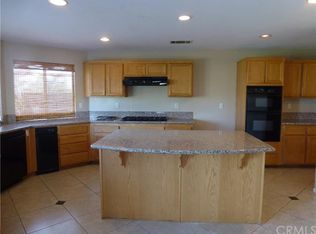
    Gourmet kitchenLarge center islandQuiet premium lotLuxurious primary suiteLarge windowsLarge walk-in closetCozy family room
    Welcome to your dream home! Nestled in a serene neighborhood on an expansive 15,682 sq ft premium lot, this gorgeous 2-story residence offers the perfect blend of elegance, comfort, and space. Featuring 5 spacious bedrooms, 2.5 bathrooms, and a 3-car garage, this home is designed to impress. Step into a bright and inviting living room filled with natural light, thanks to the abundance of large windows throughout. The heart of the home is the gourmet kitchen, complete with granite countertops, a large center island, and ample cabinetry—perfect for any home chef or entertainer. Upstairs, retreat to your luxurious primary suite with a large walk-in closet, dual sinks, a soaking tub, and a separate shower—a true private oasis. Each of the additional bedrooms offers generous space, ideal for family, guests, or a home office. Relax in the cozy family room with a fireplace, or take the fun outside to your huge entertainer’s backyard, featuring a built-in grill —perfect for hosting summer gatherings or simply enjoying quiet evenings outdoors. This is more than just a home—it’s a lifestyle. With thoughtful upgrades throughout and an unbeatable location on a quiet, premium lot, this property offers exceptional value and charm. Don't miss your chance to own this stunning home—schedule a private tour today!

    Zillow last checked:

    Listing updated:

    Listed by:

    Christian Martinez DRE #02017915 323-394-9811,

    KW VISION,

    Derek Oie DRE #01089705 626-824-1504,

    KW VISION

    Bought with:

    John Alagna, DRE #02073190

    eXp Realty of Southern California, Inc.

    Source: CRMLS,MLS#: CV25121991MLS LogoOriginating MLS: California Regional MLS

    Facts & features

    Interior

    Bedrooms & bathrooms
    • Bedrooms: 5
    • Bathrooms: 3
    • Full bathrooms: 2
    • 1/2 bathrooms: 1
    • Main level bathrooms: 1
    Rooms
    • Room types: Bathroom, Bedroom, Family Room, Kitchen, Laundry, Living Room, Primary Bathroom, Primary Bedroom, Other
    Bedroom
    • Features: All Bedrooms Up
    Bathroom
    • Features: Bathroom Exhaust Fan, Bathtub, Dual Sinks, Separate Shower
    Bathroom
    • Features: Jack and Jill Bath
    Kitchen
    • Features: Kitchen Island, Remodeled, Updated Kitchen
    Heating
    • Central
    Cooling
    • Central Air
    Appliances
    • Included: Built-In Range, ENERGY STAR Qualified Appliances, Gas Cooktop, Gas Range, Gas Water Heater, Microwave, Refrigerator
    • Laundry: Laundry Room
    Features
    • Ceiling Fan(s), Granite Counters, All Bedrooms Up, Jack and Jill Bath
    • Flooring: Laminate, See Remarks
    • Has fireplace: Yes
    • Fireplace features: Family Room, Gas
    • Common walls with other units/homes: No Common Walls
    Interior area
    • Total interior livable area: 2,872 sqft

    Property

    Parking
    • Total spaces: 3
    • Parking features: Direct Access, Garage
    • Attached garage spaces: 3
    Features
    • Levels: Two
    • Stories: 2
    • Entry location: 1
    • Patio & porch: Open, Patio, See Remarks
    • Pool features: Community, Association
    • Has view: Yes
    • View description: None
    Lot
    • Size: 0.36 Acres
    • Features: 0-1 Unit/Acre
    Details
    • Parcel number: 114511028
    • Special conditions: Standard

    Construction

    Type & style
    • Home type: SingleFamily
    • Architectural style: Contemporary
    • Property subtype: Single Family Residence
    Condition
    • New construction: No
    • Year built: 2000

    Utilities & green energy

    • Sewer: Public Sewer
    • Water: Public
    Green energy
    • Energy efficient items: Appliances

    Community & HOA

    Community
    • Features: Biking, Foothills, Golf, Hiking, Street Lights, Suburban, Pool
    • Subdivision: None
    HOA
    • Has HOA: Yes
    • Amenities included: Outdoor Cooking Area, Picnic Area, Playground, Pool
    • HOA fee: $122 monthly
    • HOA name: Crescent Grove
    • HOA phone: 888-390-6364
    Location
    • Region: Corona

    Financial & listing details

    • Price per square foot: $334/sqft
    • Tax assessed value: $613,115
    • Annual tax amount: $8,102
    • Date on market: 5/31/2025
    • Cumulative days on market: 5 days
    • Listing terms: Cash,Conventional,VA Loan

    Price history

    DateEventPrice
    6/26/2025Sold$960,000+1.1%$334/sqft
    Source: CRMLS #CV25121991 Report a problem
    6/8/2025Pending sale$949,900+19.8%$331/sqft
    Source: CRMLS #CV25121991 Report a problem
    4/23/2025Sold$793,000+39.4%$276/sqft
    Source: Public Record Report a problem
    4/19/2016Listing removed$569,000$198/sqft
    Source: Realty One Group, Inc #PW16006361 Report a problem
    1/12/2016Listed for sale$569,000+35.5%$198/sqft
    Source: Realty One Group, Inc #PW16006361 Report a problem
    8/25/2008Sold$420,000+54.6%$146/sqft
    Source: Public Record Report a problem
    6/12/2008Sold$271,664-61.1%$95/sqft
    Source: Public Record Report a problem
    11/23/2005Sold$699,000+68.4%$243/sqft
    Source: Public Record Report a problem
    4/22/2003Sold$415,000+37.2%$144/sqft
    Source: Public Record Report a problem
    9/15/2000Sold$302,500$105/sqft
    Source: Public Record Report a problem

    Public tax history

    YearProperty taxesTax assessment
    2025$8,102 +2.9%$613,115 +2%
    2024$7,876 +1.2%$601,094 +2%
    2023$7,783 -2.9%$589,309 +2%
    2022$8,012 +12.5%$577,755 +15.6%
    2021$7,121 +0.8%$499,655 +1%
    2020$7,065 +0.3%$494,533 +2%
    2019$7,046 -4.6%$484,837 +2%
    2018$7,387 +2.5%$475,331 +2%
    2017$7,209 $466,012 +2%
    2016$7,209 +1.6%$456,876 +1.5%
    2015$7,095 +1.4%$450,015 +2%
    2014$6,998 $441,202 +0.5%
    2013-- $439,211 +11.2%
    2012-- $395,000 +5.1%
    2011-- $376,000 -4.1%
    2010-- $392,000 -6.7%
    2009-- $420,000 -31.8%
    2008-- $616,000 -13.6%
    2007-- $712,980 +2%
    2006-- $699,000 +62.1%
    2005-- $431,202 +37.1%
    2003-- $314,512 +2%
    2002-- $308,346 +2%
    2001$5,337 +187.4%$302,300 +603%
    2000$1,857 $43,000
    Find assessor info on the county website

    Neighborhood: South Corona

    Nearby schools

    GreatSchools rating
    Get a cash offer in 3 minutes
    Find out how much your home could sell for in as little as 3 minutes with a no-obligation cash offer.
    Estimated market value
    $960,500
    Get a cash offer in 3 minutes
    Find out how much your home could sell for in as little as 3 minutes with a no-obligation cash offer.
    Estimated market value
    $960,500