Do not miss this beautiful, original owner, 5-acre estate tucked away in a gated community. This primarily single-story home features 4-bedrooms, 5-baths, and 4,000+ SF. With incredible views from every window, this home is designed with an open floor plan. The large kitchen is perfect for entertaining and opens to the living area which boasts floor to ceiling windows. The master bedroom is loaded with a sitting room/office, 5-piece bath, 2-sided gas fireplace, and two walk-in closets. Get creative with the finished 600-SF of bonus space and bath upstairs. Owner owned solar panels and 3-Tesla batteries work in unison. Attached 4-car garage is oversized with built-in storage. The detached 1,850 +/- SF garage was designed and built with ADU conversion in mind. In the current configuration there is plenty of room for your toys (7-9 vehicles) or sizeable working areas and a 650 SF +/- loft. Entertain outdoors in the large, solar heated pool with waterfall, and Jacuzzi hot tub. This area has a truly scenic backdrop of mature trees, granite outcroppings and a pond. Other features include a 10 x 12 Tuff shed with loft, 2 creeks running through the property and plenty of wildlife to enjoy. Located in the coveted Loomis Union and Del Oro school districts.
Closed
$2,100,000
3310 Sierra Springs Ct, Penryn, CA 95663
4beds
4,080sqft
Single Family Residence
Built in 2003
5 Acres Lot
$2,247,400 Zestimate®
$515/sqft
$7,164 Estimated rent
Home value
$2,247,400
$2.09M - $2.45M
$7,164/mo
Zestimate® history
Owner options
List your home for rent
$7,164/mo
Rent Zestimate®
Find your next renter with Zillow Rental Manager. Plus, with online applications, you can quickly screen prospective tenants – for free.
$7,164/mo
Rent Zestimate®
Refinance and save
$13,479/mo
Est. payment
Refinancing to a lower rate could help reduce your monthly payments and save thousands over the life of the loan.
$13,479/mo
Est. payment
Explore your selling options
Work with a Zillow partner agent
Leverage their expertise and Zillow's premium Showcase listings to get your home seen by more buyers.
Get startedList with your own agent
Get your home in front of millions of buyers by listing it on Zillow.
Learn how to do itSell it yourself
Take full control of how buyers see your home on Zillow by listing For Sale by Owner (FSBO).
List your homeWhat's special
Solar heated poolOpen floor planSizeable working areasIncredible viewsJacuzzi hot tubGranite outcroppingsLarge kitchen
Zillow last checked:
Listing updated:
Listed by:
Tom Hawkyard DRE #01895638 916-717-1085,
Nick Sadek Sotheby's International Realty
Bought with:
Tom Hawkyard, DRE #01895638
Nick Sadek Sotheby's International Realty
Source: MetroList Services of CA,MLS#: 223067089Originating MLS: MetroList Services, Inc.
Facts & features
Interior
Bedrooms & bathrooms
- Bedrooms: 4
- Bathrooms: 5
- Full bathrooms: 3
- Partial bathrooms: 2
Rooms
- Room types: Loft, Bonus Room, Office, Dining Room, Family Room, Game Room, Laundry, Workshop, Living Room
Primary bedroom
- Features: Sitting Room, Ground Floor, Outside Access, Walk-In Closet(s), Sitting Area
Primary bathroom
- Features: Shower Stall(s), Double Vanity, Jetted Tub, Low-Flow Toilet(s), Tile, Window
Dining room
- Features: Bar, Space in Kitchen, Formal Area
Kitchen
- Features: Breakfast Area, Pantry Cabinet, Pantry Closet, Granite Counters, Island w/Sink
Heating
- Propane, Central, Fireplace Insert, MultiUnits, Zoned
Cooling
- Ceiling Fan(s), Central Air, Whole House Fan, Multi Units, Zoned
Appliances
- Included: Built-In Electric Oven, Gas Cooktop, Gas Water Heater, Built-In Refrigerator, Trash Compactor, Dishwasher, Disposal, Microwave, Double Oven
- Laundry: Laundry Room, Cabinets, Sink, Electric Dryer Hookup, Gas Dryer Hookup, Ground Floor, Inside Room
Features
- Flooring: Carpet, Stone, Tile, Wood
- Number of fireplaces: 2
- Fireplace features: Master Bedroom, Double Sided, Stone, Family Room, Gas Log
Interior area
- Total interior livable area: 4,080 sqft
Property
Parking
- Total spaces: 11
- Parking features: 24'+ Deep Garage, Attached, Boat, Detached, Drive Through, Garage Faces Front, Garage Faces Side, Driveway
- Attached garage spaces: 11
- Has uncovered spaces: Yes
Features
- Stories: 2
- Exterior features: Boat Storage
- Has private pool: Yes
- Pool features: In Ground, On Lot, Pool Sweep, Fenced, Gunite, Solar Heat, Sport
- Has spa: Yes
- Spa features: Bath
- Fencing: Fenced,Partial,Vinyl
- Waterfront features: Pond
Lot
- Size: 5 Acres
- Features: Sprinklers In Front, Sprinklers In Rear, Court, Private, Dead End, Secluded, Landscape Back, Landscape Front
Details
- Additional structures: RV/Boat Storage, Shed(s)
- Parcel number: 043074062000
- Zoning description: RA-B-X
- Special conditions: Standard
- Other equipment: Satellite Dish, MultiPhone Lines, Networked
Construction
Type & style
- Home type: SingleFamily
- Architectural style: Mediterranean,Ranch
- Property subtype: Single Family Residence
Materials
- Ceiling Insulation, Concrete, Stone, Stucco, Frame, Wall Insulation
- Foundation: Slab
- Roof: Tile
Condition
- Year built: 2003
Utilities & green energy
- Sewer: Septic System
- Water: Meter on Site, Water District, Public
- Utilities for property: Propane Tank Leased, Public, Solar, Electric, Internet Available
Green energy
- Energy generation: Solar
Community & HOA
Community
- Features: Gated
HOA
- Has HOA: Yes
- Amenities included: None
- HOA fee: $100 monthly
Location
- Region: Penryn
Financial & listing details
- Price per square foot: $515/sqft
- Tax assessed value: $2,142,000
- Annual tax amount: $22,493
- Price range: $2.1M - $2.1M
- Date on market: 7/3/2025
- Road surface type: Asphalt, Paved Sidewalk
Price history
| Date | Event | Price |
|---|---|---|
| 9/29/2023 | Sold | $2,100,000-4.5%$515/sqft |
Source: MetroList Services of CA #223067089 Report a problem | ||
| 8/8/2023 | Pending sale | $2,199,000$539/sqft |
Source: MetroList Services of CA #223067089 Report a problem | ||
| 7/19/2023 | Listed for sale | $2,199,000-4.4%$539/sqft |
Source: MetroList Services of CA #223067089 Report a problem | ||
| 7/19/2023 | Listing removed | -- |
Source: MetroList Services of CA #223040095 Report a problem | ||
| 5/11/2023 | Listed for sale | $2,300,000+170.6%$564/sqft |
Source: MetroList Services of CA #223040095 Report a problem | ||
| 3/28/2003 | Sold | $850,000$208/sqft |
Source: MetroList Services of CA #142202791 Report a problem | ||
Public tax history
| Year | Property taxes | Tax assessment |
|---|---|---|
| 2025 | $22,493 -0.5% | $2,142,000 +2% |
| 2024 | $22,600 +54.6% | $2,100,000 +56.4% |
| 2023 | $14,616 +0.1% | $1,342,579 +2% |
| 2022 | $14,609 +2.6% | $1,316,254 +2% |
| 2021 | $14,240 +27.9% | $1,290,446 +28.7% |
| 2020 | $11,131 | $1,003,000 -2% |
| 2019 | $11,131 +3.3% | $1,023,000 +2% |
| 2018 | $10,771 +2.2% | $1,003,000 +2.5% |
| 2017 | $10,543 +2.7% | $979,000 -17% |
| 2016 | $10,271 -16.8% | $1,179,953 +1.5% |
| 2015 | $12,352 +16.6% | $1,162,230 +17.6% |
| 2014 | $10,593 | $988,349 +15.2% |
| 2013 | -- | $857,935 |
| 2012 | -- | $857,935 +2% |
| 2011 | -- | $840,935 |
| 2010 | -- | $840,935 -1.9% |
| 2009 | -- | $856,804 -13.3% |
| 2008 | -- | $988,242 +2% |
| 2007 | -- | $968,865 +7.6% |
| 2006 | -- | $900,849 +2% |
| 2005 | -- | $883,186 +2% |
| 2004 | -- | $865,869 +83.9% |
| 2003 | -- | $470,760 +925.6% |
| 2002 | -- | $45,900 |
Find assessor info on the county website
Neighborhood: 95663
Nearby homes
- $1,891,4004 bd3 ba3.9k sqft3300 Sierra Springs Ct, Penryn, CA 95663Off Market
- $1,458,6003 bd2 ba2.9k sqft3320 Sierra Springs Ct, Penryn, CA 95663Off Market
- $554,6002 bd1 ba1k sqft3340 Sierra Springs Ct, Penryn, CA 95663Off Market
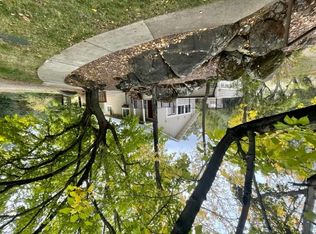
- $---- bd-- ba-- sqft3328 Sierra Springs Ct, Penryn, CA 95663Off Market
- $1,013,5004 bd3 ba2.5k sqft8417 Boulder Creek Rd, Penryn, CA 95663Off Market
- $1,745,0004 bd3 ba3.8k sqft3330 Sierra Springs Ct, Penryn, CA 95663Off Market
- $1,103,1003 bd2 ba1.9k sqft8360 Boulder Creek Rd, Penryn, CA 95663Off Market
- $1,100,0004 bd3 ba2.4k sqft8411 Boulder Creek Rd, Penryn, CA 95663Off Market
Nearby schools
GreatSchools rating
- 9/10Placer Elementary SchoolGrades: K-8Distance: 1.9 mi
- 10/10Del Oro High SchoolGrades: 9-12Distance: 1.1 mi
Get a cash offer in 3 minutes
Find out how much your home could sell for in as little as 3 minutes with a no-obligation cash offer.
Estimated market value
$2,247,400
Get a cash offer in 3 minutes
Find out how much your home could sell for in as little as 3 minutes with a no-obligation cash offer.
Estimated market value
$2,247,400
- California
- Placer County
- Penryn
- 95663
- 3310 Sierra Springs Ct
Nearby cities
Nearby zip codes
Other Penryn Topics
