Skip main navigation
Sold for $480,000
  • $480,000

    3310 Site To See Ave, Eustis, FL 32726

    4beds
    2,304sqft
    Single Family Residence
    Built in 2017
    0.31 Acres Lot
    $470,600 Zestimate®
    $208/sqft
    $2,606 Estimated rent

    Home value

    $470,600

    $428,000 - $518,000

    $2,606/mo

    Zestimate® history
    Loading
    Loading...

    Owner options

    List your home for rent

    $2,606/mo

    Rent Zestimate®

    Find your next renter with Zillow Rental Manager. Plus, with online applications, you can quickly screen prospective tenants – for free.

    Learn more

    $2,606/mo

    Rent Zestimate®

    Refinance and save

    $3,218/mo

    Est. payment

    Refinancing to a lower rate could help reduce your monthly payments and save thousands over the life of the loan.

    See today's rates

    $3,218/mo

    Est. payment

    Explore your selling options

    Work with a Zillow partner agent

    Leverage their expertise and Zillow's premium Showcase listings to get your home seen by more buyers.

    Get started

    List with your own agent

    Get your home in front of millions of buyers by listing it on Zillow.

    Learn how to do it

    Sell it yourself

    Take full control of how buyers see your home on Zillow by listing For Sale by Owner (FSBO).

    List your home

    What's special

    Guest roomsLarge pantryGorgeous granite countertopsHigh ceilingsSpacious master suiteCeiling fansPrivate commode
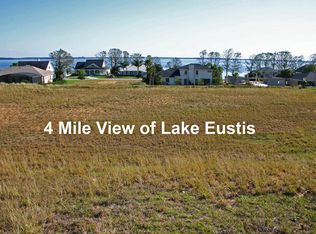
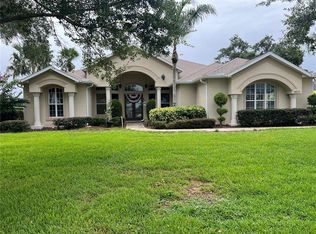
    Stunning Block/Stucco/Stone accented home with a View of Beautiful Lake Eustis in the highly sought after community of Bright Water is waiting for you! Close to downtown Eustis, where all the action is, this 2017 constructed home offers 4 bedrooms, 2 bathrooms, plus a heated/cooled Bonus Room off of the 2 car garage accessible by a glass sliding door. It is currently being used as an art studio but it is a flex space for anything that suits your needs. Boasting 2304 living square feet with an open and split floor plan, high ceilings with ceiling fans, gorgeous natural wood toned, wide plank laminate flooring in the main areas with carpet in 3 of the bedrooms it is sure to please. The roomy chef's kitchen features gorgeous granite countertops, stainless steel appliances, a long peninsula, great for prep space and bar stools, custom solid wood cabinetry, a large pantry and a dining area. You will feel like royalty in this spacious master suite with 3 large windows flooding the room with light, a large walk-in closet, a huge, stunning glass enclosed walk-in shower built for 2 and already equipped with 2 shower heads, dual sinks and a private commode. The 3 guest rooms share a bathroom with a tub/shower combination, a large vanity with storage, granite countertop and a high, large window keeping it light and bright. Two of the spacious guest suites have carpet, one with a walk-in closet and the other with 2 closets while the 3rd guest room has the gorgeous laminate flooring and a walk-in closet. They certainly had elegance, space, convenience and storage in mind when they built this home! The Curb appeal welcomes you inside with the manicured landscaping, the stone accents plus a screen enclosed front porch (9x13). The spacious back screen enclosed lanai (25x11) with stone flooring is where you find the view of Lake Eustis and is perfect for relaxing, reading a book or entertaining. This pristine community boasts an exceptionally Low HOA fee of $350 per Year. Lake Eustis Access is provided from the Community Floating Dock and there is a Community Playground as well. Conveniences close by include restaurants, shopping, hospitals, medical offices, grocery stores, Tavares, Mt Dora and Downtown Eustis for First Fridays! Please call today as this enchanting home will not last.

    Zillow last checked:

    Listing updated:

    Listed by:

    Regina Rodriguez 352-269-0450,

    CENTURY 21 ALTON CLARK 352-728-2121

    Bought with:

    Betty Hensinger, 672938

    WEICHERT REALTORS HALLMARK PRO

    Source: Stellar MLS,MLS#: G5082003MLS LogoOriginating MLS: Lake and Sumter

    Facts & features

    Interior

    Bedrooms & bathrooms
    • Bedrooms: 4
    • Bathrooms: 2
    • Full bathrooms: 2
    Rooms
    • Room types: Bonus Room
    Primary bedroom
    • Features: Walk-In Closet(s)
    • Level: First
    • Dimensions: 14x16
    Bedroom 2
    • Features: Walk-In Closet(s)
    • Level: First
    • Dimensions: 12x12
    Bedroom 3
    • Features: Walk-In Closet(s)
    • Level: First
    • Dimensions: 12x11
    Bedroom 4
    • Features: Built-in Closet
    • Level: First
    • Dimensions: 13x13
    Balcony porch lanai
    • Level: First
    • Dimensions: 25x11
    Balcony porch lanai
    • Level: First
    • Dimensions: 9x13
    Dinette
    • Level: First
    • Dimensions: 9x11
    Dining room
    • Level: First
    • Dimensions: 11x10
    Foyer
    • Level: First
    • Dimensions: 5x10
    Kitchen
    • Level: First
    • Dimensions: 11x15
    Living room
    • Level: First
    • Dimensions: 15x23
    Utility room
    • Level: First
    • Dimensions: 7x10
    Heating
    • Central
    Cooling
    • Central Air
    Appliances
    • Included: Dishwasher, Disposal, Dryer, Microwave, Range, Refrigerator, Washer
    • Laundry: Inside, Laundry Room
    Features
    • Ceiling Fan(s), Eating Space In Kitchen, High Ceilings, Kitchen/Family Room Combo, Living Room/Dining Room Combo, Open Floorplan, Solid Wood Cabinets, Split Bedroom, Stone Counters, Walk-In Closet(s)
    • Flooring: Carpet, Ceramic Tile, Laminate
    • Doors: Sliding Doors
    • Windows: Blinds
    • Has fireplace: No
    Interior area
    • Total structure area: 3,138
    • Total interior livable area: 2,304 sqft

    Property

    Parking
    • Total spaces: 2
    • Parking features: Driveway, Oversized
    • Attached garage spaces: 2
    • Has uncovered spaces: Yes
    • Details: Garage Dimensions: 25x21
    Features
    • Levels: One
    • Stories: 1
    • Patio & porch: Covered, Front Porch, Rear Porch
    • Exterior features: Irrigation System
    • Has view: Yes
    • View description: Water, Lake
    • Has water view: Yes
    • Water view: Water,Lake
    • Waterfront features: Lake Privileges
    • Body of water: LAKE EUSTIS
    Lot
    • Size: 0.31 Acres
    • Features: City Lot, Sidewalk
    • Residential vegetation: Trees/Landscaped
    Details
    • Parcel number: 321826008800010300
    • Zoning: SR
    • Special conditions: None

    Construction

    Type & style
    • Home type: SingleFamily
    • Architectural style: Custom
    • Property subtype: Single Family Residence
    Materials
    • Block, Stucco
    • Foundation: Slab
    • Roof: Shingle
    Condition
    • Completed
    • New construction: No
    • Year built: 2017
    Details
    • Builder model: Sorrento FL 407-832-4862
    • Builder name: R L Gordon & Company Inc.

    Utilities & green energy

    • Sewer: Septic Tank
    • Water: Public
    • Utilities for property: Electricity Connected, Sprinkler Meter, Street Lights, Underground Utilities, Water Connected

    Community & HOA

    Community
    • Features: Dock, Deed Restrictions, Playground
    • Security: Smoke Detector(s)
    • Pet fee: $0 monthly
    • Subdivision: BRIGHT WATER PLACE
    HOA
    • Has HOA: Yes
    • HOA fee: $29 monthly
    • HOA name: HOA Bright Water Place
    Location
    • Region: Eustis

    Financial & listing details

    • Price per square foot: $208/sqft
    • Tax assessed value: $397,406
    • Annual tax amount: $1,918
    • Date on market: 5/10/2024
    • Cumulative days on market: 243 days
    • Listing terms: Cash,Conventional,VA Loan
    • Ownership: Fee Simple
    • Total actual rent: 0
    • Electric utility on property: Yes
    • Road surface type: Paved

    Price history

    DateEventPrice
    2/6/2025Sold$480,000-3%$208/sqft
    Source: Stellar MLS #G5082003 Report a problem
    1/10/2025Pending sale$494,900$215/sqft
    Source: Stellar MLS #G5082003 Report a problem
    7/26/2024Price change$494,900-1%$215/sqft
    Source: Stellar MLS #G5082003 Report a problem
    6/18/2024Price change$499,999-1.4%$217/sqft
    Source: Stellar MLS #G5082003 Report a problem
    6/13/2024Price change$507,000-3.4%$220/sqft
    Source: Stellar MLS #G5082003 Report a problem
    5/10/2024Listed for sale$525,000+84.3%$228/sqft
    Source: Stellar MLS #G5082003 Report a problem
    11/1/2017Sold$284,900-1.7%$124/sqft
    Source: Public Record Report a problem
    8/24/2017Listed for sale$289,900+1083.3%$126/sqft
    Source: HEART OF FLORIDA REAL ESTATE #O5532143 Report a problem
    6/15/2016Sold$24,500-37.2%$11/sqft
    Source: Public Record Report a problem
    10/24/2003Sold$39,000$17/sqft
    Source: Public Record Report a problem

    Public tax history

    YearProperty taxesTax assessment
    2025$2,060 +1.7%$161,230 +2.9%
    2024$2,026 +5.6%$156,690 +3%
    2023$1,918 +2.5%$152,130 +3%
    2022$1,872 +5%$147,700 +3%
    2021$1,783 -3.1%$143,399 +1.4%
    2020$1,839 +2.1%$141,420 +2.3%
    2019$1,801 +5.7%$138,241 +1.9%
    2018$1,704 $135,664 +254%
    2017$1,704 +107.4%$38,325 +119%
    2016$822 +116.1%$17,500
    2015$380 +13.3%$17,500 +16.8%
    2014$336 -22.3%$14,985 -25%
    2013$432 +3.4%$19,980
    2012$418 -2.5%$19,980 -4.8%
    2011$429 -42.3%$20,979 -43.2%
    2010$743 +3%$36,963
    2009$721 -2.6%$36,963 -4.7%
    2008$740 -26.4%$38,796 -25%
    2007$1,006 +13.9%$51,728 +25%
    2006$883 -2.8%$41,382
    2005$908 +22.7%$41,382
    2004$740 -1%--
    2003$748 +12.9%$33,623 +13%
    2002$662 +9.3%$29,743 +4.5%
    2001$606 +8.9%$28,450 +10%
    2000$556 $25,864
    Find assessor info on the county website

    Neighborhood: 32726

    Nearby schools

    GreatSchools rating
    Get a cash offer in 3 minutes
    Find out how much your home could sell for in as little as 3 minutes with a no-obligation cash offer.
    Estimated market value
    $470,600
    Get a cash offer in 3 minutes
    Find out how much your home could sell for in as little as 3 minutes with a no-obligation cash offer.
    Estimated market value
    $470,600