Skip main navigation
Off market
Street View
  • Tax assessed value
    $629,070

    3310 Snider Dr, Edwardsville, IL 62025

    5beds
    4,400sqft
    SingleFamily
    Built in 2012
    0.31 Acres Lot
    $-- Zestimate®
    $143/sqft
    $4,567 Estimated rent

    Home value

    Not available

    Estimated sales range

    Not available

    $4,567/mo

    Zestimate® history
    Loading
    Loading...

    Owner options

    List your home for rent

    $4,567/mo

    Rent Zestimate®

    Find your next renter with Zillow Rental Manager. Plus, with online applications, you can quickly screen prospective tenants – for free.

    Learn more

    $4,567/mo

    Rent Zestimate®

    Refinance and save

    $3,664/mo

    Est. payment

    Refinancing to a lower rate could help reduce your monthly payments and save thousands over the life of the loan.

    See today's rates

    $3,664/mo

    Est. payment

    Explore your selling options

    Work with a Zillow partner agent

    Leverage their expertise and Zillow's premium Showcase listings to get your home seen by more buyers.

    Get started

    List with your own agent

    Get your home in front of millions of buyers by listing it on Zillow.

    Learn how to do it

    Sell it yourself

    Take full control of how buyers see your home on Zillow by listing For Sale by Owner (FSBO).

    List your home

    What's special

    Full stone gas fireplaceWifi garage door openerIrrigation systemProfessional officeWalk in pantryExterior camera security systemVideo doorbell

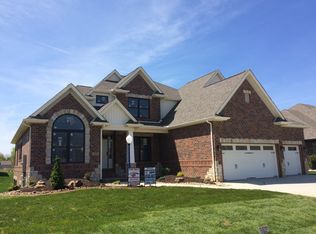
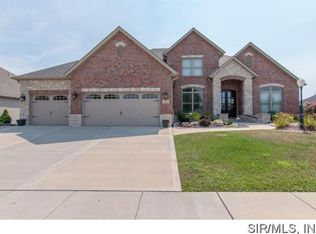
    Beautiful ranch home with open living design complete with 12 ft. ceilings in great room and full stone gas fireplace. Deluxe kitchen to please the choosiest Chef with fine finishes, gas cook top, vented hood, walk in pantry plus island perfect for family or guest for daily dining. Enjoy sunroom overlooking spacious yard for outdoor gatherings. Master suite with spa bath and walk in shower. Bedrooms on main level enjoy a Jack & Jill bath. Completed walkout lower level adds theater style family room, game room, wet bar, 2 bedrooms, full bath, exercise room and professional office. 3 car oversize garage, irrigation system, deluxe hardwood floors plus much more. Before making an offer on any property, buyer should independently verify all data, which is derived from various sources and not warranted as accurate. UPGRADES SINCE 2018: - Add a sunroom - Added Professional office Luxury vinal flooring - Electrical power backup system - Divided single garage side from double garage side and created a workshop - Remodeled Laundry Room adding cabinets - Whole house alarm system - Off grid Local TV recording system - Tp-Link Deco three node whole house home internet system - Fenced back yard - Wifi yard sprinkler system controller - Nine WiFi smoke and Carbon monoxide alarms - Exterior camera security system - Video doorbell - Wifi front door lock with finger print & keypad - Wifi garage door opener

    This property is not currently displayed as for sale or rent on Zillow. This may be different from what's on other websites or public sources.

    Facts & features

    Interior

    Bedrooms & bathrooms
    • Bedrooms: 5
    • Bathrooms: 4
    • Full bathrooms: 3
    • 1/2 bathrooms: 1
    Heating
    • Forced air, Other, Gas
    Cooling
    • Central
    Appliances
    • Included: Dishwasher, Dryer, Garbage disposal, Microwave, Range / Oven, Refrigerator, Washer
    Features
    • Flooring: Tile, Carpet, Hardwood, Laminate
    • Basement: Finished
    • Has fireplace: Yes
    Interior area
    • Total interior livable area: 4,400 sqft

    Property

    Parking
    • Parking features: Garage - Attached, Off-street, On-street
    Features
    • Exterior features: Vinyl, Brick
    Lot
    • Size: 0.31 Acres
    Details
    • Parcel number: 142152403301063

    Construction

    Type & style
    • Home type: SingleFamily
    Materials
    • Roof: Asphalt
    Condition
    • Year built: 2012

    Utilities & green energy

    • Sewer: Public

    Community & HOA

    HOA
    • Has HOA: Yes
    • HOA fee: $24 monthly
    Location
    • Region: Edwardsville

    Financial & listing details

    • Price per square foot: $143/sqft
    • Tax assessed value: $629,070
    • Annual tax amount: $13,826

    Price history

    DateEventPrice
    9/16/2026Listing removed--
    Source: Owner Report a problem
    9/11/2026Price change$799,900+14.3%$182/sqft
    Source: Owner Report a problem
    9/4/2026Price change$700,000-9.7%$159/sqft
    Source: Owner Report a problem
    9/2/2026Listed for sale$775,000+61.5%$176/sqft
    Source: Owner Report a problem
    12/28/2018Sold$480,000-4%$109/sqft
    Source: MARIS #18039420 Report a problem
    10/22/2018Pending sale$499,900$114/sqft
    Source: Berkshire Hathaway HomeServices Elite Properties #18039420 Report a problem
    8/9/2018Price change$499,900-4.6%$114/sqft
    Source: Berkshire Hathaway HomeServices Elite Properties #18039420 Report a problem
    5/22/2018Price change$524,000-3%$119/sqft
    Source: Berkshire Hathaway HomeServices Elite Properties #18039420 Report a problem
    4/23/2018Price change$539,999-1.8%$123/sqft
    Source: RE/MAX Alliance #17068064 Report a problem
    4/2/2018Price change$549,999-1.8%$125/sqft
    Source: RE/MAX Alliance #17068064 Report a problem
    3/13/2018Listed for sale$559,999-1.3%$127/sqft
    Source: RE/MAX Alliance #17068064 Report a problem
    7/10/2013Sold$567,500+530.6%$129/sqft
    Source: Public Record Report a problem
    11/8/2012Sold$90,000$20/sqft
    Source: Public Record Report a problem

    Public tax history

    YearProperty taxesTax assessment
    2024$13,826 +6.7%$209,690 +7.8%
    2023$12,960 +7.7%$194,590 +10.9%
    2022$12,038 +4.2%$175,390 +5.4%
    2021$11,558 +3.4%$166,470 +3.2%
    2020$11,182 +0.7%$161,320 +1.7%
    2019$11,099 $158,620 -23.4%
    2018-- $206,960
    2017$15,623 +629%$206,960 +2.2%
    2016$2,143 $202,580 +7.9%
    2015$2,143 $187,780
    2014$2,143 $187,780
    2013$2,143 $187,780
    Find assessor info on the county website

    Neighborhood: 62025

    Nearby schools

    GreatSchools rating
    Schools provided by the listing agent
    • Elementary: EDWARDSVILLE DIST 7
    • Middle: EDWARDSVILLE DIST 7
    • High: Edwardsville
    • District: EDWARDSVILLE DIST 7

    Source: The MLS. This data may not be complete. We recommend contacting the local school district to confirm school assignments for this home.

    Get pre-qualified for a loan
    At Zillow Home Loans, we can pre-qualify you in as little as 5 minutes with no impact to your credit score.

    An equal housing lender. NMLS #10287.