Welcome to one of the largest and most sought-after floor plans in the coveted South Hill community, ideally positioned just moments from Whole Foods, Starbucks and the premier shopping, dining and entertainment of Southpark!
From the moment you enter, the home impresses with beautiful hardwood floors, plantation shutters and an expansive open-concept layout filled with natural light. The generous sitting room creates a warm and inviting gathering space, and flows effortlessly into the dining area, kitchen and main living room, anchored by a gas fireplace, for seamless everyday living and entertaining!
The living room extends outdoors to a private, fully fenced-in backyard oasis, where a beautifully landscaped garden and expansive patio create a serene extension of the home's living space — perfect for morning coffee, al fresco dining or entertaining guests. The main-level primary suite offers a peaceful retreat with vaulted ceilings, a sleek modern en-suite bathroom and spacious walk-in closet, while a conveniently located laundry room adds ease to daily living.
Upstairs, plush carpeting leads to a versatile bonus/flex space with endless possibilities for a home office, gym, or second living area, along with two generously sized secondary bedrooms, sharing an updated full bathroom for ease. Throughout the home, abundant storage, including generous closets and an attached two-car garage, provides plenty of room for everything from everyday essentials to seasonal belongings. Residents also enjoy access to the community pool, while the HOA includes water for added value and convenience.
Offering exceptional space, thoughtful updates, beautiful indoor-outdoor living and a move-in-ready lifestyle, this home delivers an elevated Southpark experience in one of the area's most desirable communities!
Active
$749,999
3310 Stettler View Rd, Charlotte, NC 28210
3beds
2,040sqft
:
Get pre-qualified$4,911/mo
Condominium
Built in 1999
-- sqft lot
$732,900 Zestimate®
$368/sqft
$450/mo HOA
What's special
Sleek modern en-suite bathroomBeautiful hardwood floorsBeautifully landscaped gardenAttached two-car garageConveniently located laundry roomSpacious walk-in closetPlantation shutters
- 1 day |
- 153 |
- 7 |
Zillow last checked:
Listing updated:
Listed by:
Brooke Harrelson brooke.harrelson@yanceyrealty.com,
Yancey Realty, LLC
Source: Canopy MLS as distributed by MLS GRID,MLS#: 4412396
Facts & features
Interior
Bedrooms & bathrooms
- Bedrooms: 3
- Bathrooms: 3
- Full bathrooms: 2
- 1/2 bathrooms: 1
- Main level bedrooms: 1
Primary bedroom
- Level: Main
Bedroom s
- Level: Upper
Bathroom half
- Level: Main
Bathroom full
- Level: Main
Bathroom full
- Level: Upper
Dining room
- Level: Main
Flex space
- Level: Upper
Kitchen
- Level: Main
Laundry
- Level: Main
Living room
- Level: Main
Other
- Level: Main
Heating
- Natural Gas
Cooling
- Central Air
Appliances
- Included: Dishwasher, Gas Range, Microwave, Oven, Refrigerator, Washer/Dryer
- Laundry: Laundry Room, Main Level
Features
- Open Floorplan, Storage, Walk-In Closet(s)
- Flooring: Carpet, Tile, Wood
- Has basement: No
- Fireplace features: Living Room
Interior area
- Total structure area: 2,040
- Total interior livable area: 2,040 sqft
- Finished area above ground: 2,040
- Finished area below ground: 0
Video & virtual tour
Property
Parking
- Total spaces: 2
- Parking features: Driveway, Attached Garage, Garage Door Opener, Garage Faces Front, Garage on Main Level
- Attached garage spaces: 2
- Has uncovered spaces: Yes
Features
- Levels: Two
- Stories: 2
- Entry location: Main
- Patio & porch: Rear Porch
- Pool features: Community
- Fencing: Back Yard,Fenced,Privacy
Details
- Parcel number: 18315432
- Zoning: R12MF
- Special conditions: Standard
Construction
Type & style
- Home type: Condo
- Architectural style: Traditional
- Property subtype: Condominium
Materials
- Brick Full
- Foundation: Slab
Condition
- New construction: No
- Year built: 1999
Utilities & green energy
- Sewer: Public Sewer
- Water: City
Community & HOA
Community
- Subdivision: South Hill
HOA
- Has HOA: Yes
- HOA fee: $450 monthly
- HOA name: Cedar Management Group
- HOA phone: 704-644-8808
Location
- Region: Charlotte
Financial & listing details
- Price per square foot: $368/sqft
- Tax assessed value: $570,690
- Date on market: 8/13/2026
- Listing terms: Cash,Conventional,VA Loan
- Road surface type: Concrete, Paved
Estimated market value
$732,900
$696,000 - $770,000
$2,715/mo
Price history
| Date | Event | Price |
|---|---|---|
| 8/13/2026 | Listed for sale | $749,999+78.1%$368/sqft |
Source:  Canopy MLS as distributed by MLS GRID #4412396 Report a problem Canopy MLS as distributed by MLS GRID #4412396 Report a problem | ||
| 11/16/2018 | Sold | $421,000-3.2%$206/sqft |
Source: Canopy MLS as distributed by MLS GRID #3420200 Report a problem | ||
| 10/19/2018 | Pending sale | $434,900$213/sqft |
Source: ProStead Realty #3420200 Report a problem | ||
| 9/30/2018 | Price change | $434,900-1.1%$213/sqft |
Source: ProStead Realty #3420200 Report a problem | ||
| 8/20/2018 | Listed for sale | $439,900$216/sqft |
Source: Your Property People Inc #3420200 Report a problem | ||
| 8/8/2018 | Pending sale | $439,900$216/sqft |
Source: Your Property People Inc #3420200 Report a problem | ||
| 8/3/2018 | Listed for sale | $439,900+49.9%$216/sqft |
Source: Your Property People Inc #3420200 Report a problem | ||
| 4/12/1999 | Sold | $293,500$144/sqft |
Source: Public Record Report a problem | ||
Public tax history
| Year | Property taxes | Tax assessment |
|---|---|---|
| 2025 | -- | $570,690 |
| 2024 | -- | $570,690 |
| 2023 | -- | $570,690 +46.5% |
| 2022 | -- | $389,600 |
| 2021 | -- | $389,600 |
| 2020 | -- | $389,600 |
| 2019 | $3,793 +4.3% | $389,600 +41.6% |
| 2018 | $3,638 +1.5% | $275,200 |
| 2017 | $3,583 | $275,200 |
| 2016 | $3,583 | $275,200 |
| 2015 | $3,583 +0.3% | $275,200 |
| 2014 | $3,574 | $275,200 |
| 2013 | -- | $275,200 |
| 2012 | -- | $275,200 |
| 2011 | -- | $275,200 +2.5% |
| 2010 | -- | $268,500 |
| 2009 | -- | $268,500 |
| 2008 | -- | $268,500 |
| 2007 | -- | $268,500 |
| 2006 | -- | $268,500 |
| 2005 | -- | $268,500 |
| 2004 | -- | $268,500 |
| 2003 | -- | $268,500 +5.4% |
| 2002 | -- | $254,850 |
| 2001 | -- | $254,850 |
| 2000 | -- | $254,850 |
Find assessor info on the county website
Monthly payment
Est. payment
Payment breakdown
Explore the cost of this home by adjusting the details. Changes won't be saved.Climate risks
Neighborhood: SouthPark
Nearby schools
GreatSchools rating
- 6/10Sharon ElementaryGrades: K-5Distance: 0.8 mi
- 4/10Alexander Graham MiddleGrades: 6-8Distance: 1.7 mi
- 5/10South Mecklenburg HighGrades: 9-12Distance: 3.1 mi
- $687,0003 bd2 ba2k sqft3324 Stettler View Rd, Charlotte, NC 28210Off Market
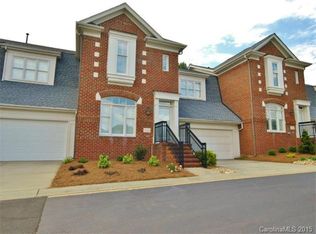
- $515,6003 bd2 ba1.4k sqft4862 S Hill View Dr #66, Charlotte, NC 28210Off Market
- $700,8003 bd2 ba2k sqft3307 Stettler View Rd, Charlotte, NC 28210Off Market
- $506,5003 bd2 ba1.4k sqft4934 S Hill View Dr, Charlotte, NC 28210Off Market
- $506,5003 bd2 ba1.4k sqft4932 S Hill View Dr, Charlotte, NC 28210Off Market
- $427,6002 bd2 ba1.2k sqft4930 S Hill View Dr, Charlotte, NC 28210Off Market
- $492,8003 bd2 ba1.5k sqft4928 S Hill View Dr, Charlotte, NC 28210Off Market
- $535,0003 bd3 ba1.4k sqft3446 Stettler View Rd, Charlotte, NC 28210Sold
- $450,1003 bd2 ba1.4k sqft3442 Stettler View Rd, Charlotte, NC 28210Off Market
A local agent can set up tours, give advice and negotiate with sellers.
Similar homes
- $870,0004 bd3 ba2.6k sqft10129 Hanover Glen Rd, Charlotte, NC 28210For Sale

 MLS ID #4391204, Rachel Zilkoski-Keenan, ALBRICK. Canopy MLS as distributed by MLS GRID
 - $740,0003 bd5 ba2.6k sqftCentral Point, Charlotte, NC 28204For Sale
 MLS ID #4408205, Malesta Trotman, Keller Williams South Park. Canopy MLS as distributed by MLS GRID
 - $484,9003 bd3 ba2k sqft5842 Glassport Ln, Charlotte, NC 28210For Sale
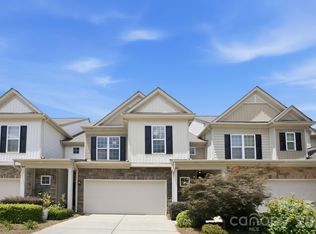 MLS ID #4409928, Nick Cannon, COMPASS. Canopy MLS as distributed by MLS GRID
 - $695,0004 bd3 ba2.7k sqft6912 Royce Ct, Charlotte, NC 28277For Sale
 MLS ID #4408091, Steve Jarrell, EXP Realty LLC Ballantyne. Canopy MLS as distributed by MLS GRID
 - $649,9003 bd3 ba2.2k sqft12629 Doster Ave, Charlotte, NC 28277For SaleMLS ID #4404455, John DiCristo, Ivester Jackson Christie's. Canopy MLS as distributed by MLS GRID
- $790,0004 bd4 ba2.7k sqft10513 Orchid Hill Ln, Charlotte, NC 28277For SaleMLS ID #4399176, Blake Benfield, Premier Sotheby's International Realty. Canopy MLS as distributed by MLS GRID
- $439,9003 bd3 ba1.6k sqft4148 Park South Station Blvd, Charlotte, NC 28210For SaleMLS ID #4406700, Geoff Campbell, Geoff Campbell Realty Inc. Canopy MLS as distributed by MLS GRID
- $625,0003 bd3 ba2.4k sqft3019 Wittering Dr, Charlotte, NC 28226For SaleMLS ID #4407958, Mike Morrell, Keller Williams Connected. Canopy MLS as distributed by MLS GRID
- $469,9003 bd3 ba2k sqft1809 Royal Gorge Ave, Charlotte, NC 28210For SaleMLS ID #4394316, Penka Antista, David Hoffman Realty Charlotte. Canopy MLS as distributed by MLS GRID
- $485,0003 bd3 ba2k sqft6629 Portland Rose Ln, Charlotte, NC 28210For SaleMLS ID #4392112, Mari-Beth Romeo Blackwell, Helen Adams Realty. Canopy MLS as distributed by MLS GRID
- $418,0003 bd3 ba1.4k sqft6408 Silver Star Ln, Charlotte, NC 28210For SaleMLS ID #4395408, Lauren Farlow, Keller Williams South Park. Canopy MLS as distributed by MLS GRID
- $420,0003 bd3 ba1.6k sqft2258 Kensington Station Pkwy, Charlotte, NC 28210For SaleMLS ID #4401714, Nick Hill, Howard Hanna Allen Tate SouthPark. Canopy MLS as distributed by MLS GRID
- $829,9003 bd3 ba2.7k sqft115 Valley Glen Dr, Waxhaw, NC 28173For SaleMLS ID #4406430, Julia Gavrilov, JULIAMARCUS LLC. Canopy MLS as distributed by MLS GRID
- $630,0003 bd3 ba2.5k sqftTriveny Commons, Charlotte, NC 28226For SaleMLS ID #4382768, Rob Davis, ProStead Realty. Canopy MLS as distributed by MLS GRID
- $845,0003 bd4 ba2.5k sqft400 Belton St, Charlotte, NC 28209For SaleMLS ID #4407728, Chrissy Warren, ERA Live Moore. Canopy MLS as distributed by MLS GRID
- $669,9004 bd3 ba2.3k sqft11537 McGinns Trace Ct, Charlotte, NC 28277For SaleMLS ID #4385781, Craig Tribus, Beycome Brokerage Realty LLC. Canopy MLS as distributed by MLS GRID
- $598,0004 bd3 ba2.4k sqft11841 Royal Castle Ct, Charlotte, NC 28277For SaleMLS ID #4410580, Krishna Patel, JKN Realty. Canopy MLS as distributed by MLS GRID
- $499,0003 bd3 ba1.4k sqft1029 Park West Dr, Charlotte, NC 28209For SaleMLS ID #4401511, Lara Bucci, Savvy + Co Real Estate. Canopy MLS as distributed by MLS GRID
- $575,0003 bd2 ba1.4k sqft1109 Moray Ct, Charlotte, NC 28211For SaleMLS ID #4406142, Thomas Elrod, Keller Williams Ballantyne Area. Canopy MLS as distributed by MLS GRID
- $629,9005 bd3 ba2.8k sqft1235 Horsesugar Rd, Clover, SC 29710For SaleMLS ID #4410697, Jason Klugh, Northgroup Real Estate. Canopy MLS as distributed by MLS GRID
