Set on a corner lot with over 200 feet of waterfront, this stunning all-block home was built by renowned St. Pete builder Tom Pici & Son and fully renovated—inside and out—over the past five years with no expense spared. Every inch of the property is professionally landscaped and manicured. Over 7,300 sq ft of imported Italian marble was meticulously installed by Paramount Stone. Premium architectural and landscape lighting by Haven Lighting can be customized in elegant or vibrant color combinations. Tranquil water orb fountains enhance the outdoor ambiance. A 12-foot arched, hurricane-rated front door framed by Vistafolia greenery welcomes you. Inside, the upstairs main living area features high ceilings and expansive water views. All windows were replaced in 2025 with PGT Winguards with Graylite II impact glass. The chef’s kitchen includes Viking and Subzero appliances, high-end quartz countertops with waterfall edges, and a marble backsplash. The living room features massive sliding glass doors, floating shelves, custom cabinetry, a mist fireplace, and coffered ceilings. The spacious primary suite has a large sliding glass door, a sleek microcement shower, and a custom walk-in closet. The upper level also includes two generously-sized bedrooms with custom closets, two more luxurious bathrooms, a large butler’s pantry with well-appointed laundry with built-ins. An elevator services all levels. The lower level adds 2,000 sq ft of air-conditioned living space with a full bath, kitchenette, Naturekast cabinets, quartz counters, a large room (ideal as an office or guest suite), and abundant open space for a gym, game room and lounge. The custom media room includes a 175” acoustically-transparent screen, pre-wiring for 15-channel Atmos, and in acoustic treatments. Outdoors, over 2,000 sq ft of waterfront covered patio space borders a 37x22 ft custom pool and oversized spa, positioned to enjoy views of John’s Pass and Boca Ciega Bay. The pool has a smooth Pebble Breeze finish, a Pentair heat pump, and a propane gas heater powered by a 500-gallon buried tank. Fifteen Halofire torches add drama, while a putting green, and lush lawn were done by Modern Grounds. The modern seawall was reinforced with 240 tons of limestone riprap during the pool construction. All three AC units were replaced in 2022; the attic was re-insulated in 2024 and the upstairs ductwork redesigned. The whole house utilizes softened and carbon-filtered water with heated and chilled reverse osmosis water in the kitchen. Generous parking for 3 cars in the immaculate 819 sq ft garage complete with epoxy floor and pre-wired for EV charging. A 34 kW Tesla Solar Roof with four Powerwall batteries offsets roughly in annual energy costs. The composite dock features Azek decking, Durosleeve pilings, and a 13,000 lb Neptune G3 lift—for a center console. Frequent visits from dolphins, manatees, rays, and birds complete this extraordinary waterfront lifestyle.
Sold for $3,000,000
$3,000,000
3310 SUNSET DRIVE N, ST PETERSBURG, FL 33710
3beds
4,577sqft
Single Family Residence
Built in 2001
0.4 Acres Lot
$2,975,700 Zestimate®
$655/sqft
$5,949 Estimated rent
Home value
$2,975,700
$2.71M - $3.27M
$5,949/mo
Zestimate® history
Owner options
List your home for rent
$5,949/mo
Rent Zestimate®
Find your next renter with Zillow Rental Manager. Plus, with online applications, you can quickly screen prospective tenants – for free.
$5,949/mo
Rent Zestimate®
Refinance and save
$20,559/mo
Est. payment
Refinancing to a lower rate could help reduce your monthly payments and save thousands over the life of the loan.
$20,559/mo
Est. payment
Explore your selling options
Work with a Zillow partner agent
Leverage their expertise and Zillow's premium Showcase listings to get your home seen by more buyers.
Get startedList with your own agent
Get your home in front of millions of buyers by listing it on Zillow.
Learn how to do itSell it yourself
Take full control of how buyers see your home on Zillow by listing For Sale by Owner (FSBO).
List your homeWhat's special
Composite dockHalofire torchesHigh-end quartz countertopsCustom media roomMassive sliding glass doorsSmooth pebble breeze finishTranquil water orb fountains
Zillow last checked:
Listing updated:
Listed by:
Steven Koleno 804-656-5007,
BEYCOME OF FLORIDA LLC 804-656-5007
Bought with:
Angel Mapes, 3540312
CHARLES RUTENBERG REALTY INC
Source: Stellar MLS,MLS#: O6304937 Originating MLS: Orlando Regional
Originating MLS: Orlando Regional
Facts & features
Interior
Bedrooms & bathrooms
- Bedrooms: 3
- Bathrooms: 4
- Full bathrooms: 4
Primary bedroom
- Features: Walk-In Closet(s)
- Level: Upper
- Area: 120 Square Feet
- Dimensions: 12x10
Bedroom 2
- Features: Walk-In Closet(s)
- Level: Upper
- Area: 90 Square Feet
- Dimensions: 10x9
Bedroom 3
- Features: Walk-In Closet(s)
- Level: Upper
- Area: 90 Square Feet
- Dimensions: 10x9
Dining room
- Level: First
Kitchen
- Level: First
Living room
- Level: First
Heating
- Heat Pump
Cooling
- Central Air, Humidity Control
Appliances
- Included: Bar Fridge, Oven, Convection Oven, Cooktop, Dishwasher, Disposal, Dryer, Electric Water Heater, Exhaust Fan, Freezer, Ice Maker, Kitchen Reverse Osmosis System, Microwave, Range Hood, Refrigerator, Washer, Water Filtration System, Water Purifier, Water Softener, Wine Refrigerator
- Laundry: Inside
Features
- Built-in Features, Coffered Ceiling(s), Eating Space In Kitchen, Elevator, High Ceilings, Open Floorplan, Thermostat, Wet Bar
- Flooring: Luxury Vinyl, Porcelain Tile
- Doors: Sliding Doors
- Has fireplace: No
Interior area
- Total structure area: 8,228
- Total interior livable area: 4,577 sqft
Property
Parking
- Total spaces: 3
- Parking features: Garage - Attached
- Attached garage spaces: 3
Features
- Levels: Two
- Stories: 2
- Exterior features: Balcony, Irrigation System, Lighting, Private Mailbox, Sidewalk
- Has private pool: Yes
- Pool features: Gunite, Heated, In Ground, Lighting, Salt Water
- Has view: Yes
- View description: Bay/Harbor - Full, Intracoastal Waterway
- Has water view: Yes
- Water view: Bay/Harbor - Full,Intracoastal Waterway
- Waterfront features: Bay/Harbor, Intracoastal Waterway, Bay/Harbor Access, Intracoastal Waterway Access, Lift, Riprap, Seawall
Lot
- Size: 0.4 Acres
Details
- Parcel number: 123115099720000180
- Special conditions: None
Construction
Type & style
- Home type: SingleFamily
- Property subtype: Single Family Residence
Materials
- Block, Stucco
- Foundation: Pillar/Post/Pier
- Roof: Other
Condition
- New construction: No
- Year built: 2001
Utilities & green energy
- Sewer: Public Sewer
- Water: Public
- Utilities for property: BB/HS Internet Available, Cable Available, Cable Connected, Electricity Available, Electricity Connected, Propane, Solar, Sprinkler Well, Water Connected
Community & HOA
Community
- Pet fee: $0 monthly
- Subdivision: BOCA CIEGA WOODLANDS
HOA
- Has HOA: No
Location
- Region: Saint Petersburg
Financial & listing details
- Price per square foot: $655/sqft
- Tax assessed value: $2,848,963
- Annual tax amount: $22,704
- Date on market: 5/1/2025
- Cumulative days on market: 267 days
- Listing terms: Cash,Conventional,FHA
- Ownership: Fee Simple
- Total actual rent: 0
- Electric utility on property: Yes
- Road surface type: Asphalt
Price history
| Date | Event | Price |
|---|---|---|
| 2/8/2026 | Sold | $3,000,000-8.4%$655/sqft |
Source:  Stellar MLS #O6304937 Report a problem Stellar MLS #O6304937 Report a problem | ||
| 1/23/2026 | Pending sale | $3,275,000$716/sqft |
Source: Stellar MLS #O6304937 Report a problem | ||
| 7/15/2025 | Price change | $3,275,000-5.1%$716/sqft |
Source: Stellar MLS #O6304937 Report a problem | ||
| 5/1/2025 | Listed for sale | $3,450,000+155.6%$754/sqft |
Source: Stellar MLS #O6304937 Report a problem | ||
| 7/7/2020 | Sold | $1,350,000-6.9%$295/sqft |
Source: Public Record Report a problem | ||
| 5/21/2020 | Pending sale | $1,450,000$317/sqft |
Source: CENTURY 21 JIM WHITE & ASSOC #U8051441 Report a problem | ||
| 3/10/2020 | Price change | $1,450,000-3.3%$317/sqft |
Source: CENTURY 21 Jim White & Associates #U8051441 Report a problem | ||
| 12/30/2019 | Listed for sale | $1,499,000$328/sqft |
Source: CENTURY 21 Jim White & Associates #U8051441 Report a problem | ||
| 12/29/2019 | Pending sale | $1,499,000$328/sqft |
Source: CENTURY 21 Jim White & Associates #U8051441 Report a problem | ||
| 10/16/2019 | Price change | $1,499,000-6.3%$328/sqft |
Source: CENTURY 21 Jim White & Associates #U8051441 Report a problem | ||
| 7/22/2019 | Price change | $1,599,000-3.1%$349/sqft |
Source: CENTURY 21 Jim White & Associates #U8051441 Report a problem | ||
| 7/5/2019 | Listed for sale | $1,650,000+617.4%$360/sqft |
Source: CENTURY 21 JIM WHITE & ASSOC #U8051441 Report a problem | ||
| 2/26/1997 | Sold | $230,000-25.8%$50/sqft |
Source: Public Record Report a problem | ||
| 5/16/1994 | Sold | $310,000$68/sqft |
Source: Public Record Report a problem | ||
Public tax history
| Year | Property taxes | Tax assessment |
|---|---|---|
| 2025 | $24,879 +9.6% | $1,291,552 +7.1% |
| 2024 | $22,704 +1.2% | $1,205,910 +2.9% |
| 2023 | $22,439 +2.2% | $1,172,449 +3% |
| 2022 | $21,950 -1.7% | $1,138,300 +3% |
| 2021 | $22,339 -18.4% | $1,105,146 -13.6% |
| 2020 | $27,367 +41.3% | $1,279,619 +36% |
| 2019 | $19,367 | $940,763 +1.9% |
| 2018 | $19,367 +1.2% | $923,222 +1.4% |
| 2017 | $19,131 +0.8% | $910,801 +2.1% |
| 2016 | $18,979 -1.4% | $892,068 +0.7% |
| 2015 | $19,241 +0.4% | $885,867 +0.8% |
| 2014 | $19,156 +0.5% | $878,836 +1.5% |
| 2013 | $19,056 +1.8% | $865,848 +1.7% |
| 2012 | $18,718 | $851,375 +3% |
| 2011 | -- | $826,578 +0.1% |
| 2010 | -- | $825,345 +2.7% |
| 2009 | -- | $803,647 +0.1% |
| 2008 | $16,422 | $802,844 +3% |
| 2007 | -- | $779,460 -19.7% |
| 2005 | -- | $970,800 +6.2% |
| 2004 | $16,815 +1.5% | $914,000 +7.1% |
| 2003 | $16,570 +172.6% | $853,800 +24.3% |
| 2002 | $6,080 | $687,000 +179.5% |
| 2001 | $6,080 +36.1% | $245,800 +36.4% |
| 2000 | $4,465 | $180,200 |
Find assessor info on the county website
Neighborhood: Jungle Terrace
Nearby homes
- $450,0009,962 Square Feet8297 33rd Ave N #190, Saint Petersburg, FL 33710Sold
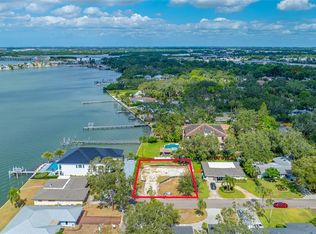
- $450,0003 bd2 ba1.6k sqft8297 33rd Ave N, Saint Petersburg, FL 33710Sold

- $1,221,400-- bd2 ba2.3k sqft3300 Sunset Dr N, Saint Petersburg, FL 33710Off Market
- $834,3003 bd2 ba2.3k sqft3290 Sunset Dr N, Saint Petersburg, FL 33710Sold

- $595,7003 bd3 ba2.1k sqft8289 33rd Ave N, Saint Petersburg, FL 33710Off Market
- $575,0004 bd3 ba2.5k sqft8296 33rd Ave N, Saint Petersburg, FL 33710Sold
- $1,367,900-- bd3 ba1.8k sqft3260 Sunset Dr N, Saint Petersburg, FL 33710Off Market
- $567,5003 bd2 ba1.8k sqft8279 33rd Ave N, Saint Petersburg, FL 33710Off Market
Nearby schools
GreatSchools rating
- 6/10Seventy-Fourth St. Elementary SchoolGrades: PK-5Distance: 1.1 mi
- 3/10Azalea Middle SchoolGrades: 6-8Distance: 0.9 mi
- 4/10Boca Ciega High SchoolGrades: 9-12Distance: 4.1 mi
Get a cash offer in 3 minutes
Find out how much your home could sell for in as little as 3 minutes with a no-obligation cash offer.
Estimated market value
$2,975,700
Get a cash offer in 3 minutes
Find out how much your home could sell for in as little as 3 minutes with a no-obligation cash offer.
Estimated market value
$2,975,700
- Florida
- Pinellas County
- Saint Petersburg
- 33710
- Jungle Terrace
- 3310 SUNSET DRIVE N
Nearby cities
Nearby neighborhoods
Nearby zip codes
Other Saint Petersburg Topics
- Apartments for Rent in 33710
- Houses for Sale in 33710
- Houses for Rent in 33710
- 33710 Real Estate
- Saint Petersburg Condos
- Houses for Sale in Saint Petersburg
- Newest Listings in Saint Petersburg
- Saint Petersburg Home Values
- Saint Petersburg Real Estate Agents
- Saint Petersburg Refinance
- Saint Petersburg Mortgage Rates
