Skip main navigation
Off market
Street View
  • Price Unknown

    3310 Teagarden Cir Ste 202, Silver Spring, MD 20904

    1beds
    1baths
    749sqft
    Apartment
    Built in ----
    -- sqft lot
    $-- Zestimate®
    $--/sqft
    $1,711 Estimated rent

    Home value

    Not available

    Estimated sales range

    Not available

    $1,711/mo

    Zestimate® history
    Loading
    Loading...

    Owner options

    List your home for rent

    $1,711/mo

    Rent Zestimate®

    Find your next renter with Zillow Rental Manager. Plus, with online applications, you can quickly screen prospective tenants – for free.

    Learn more

    $1,711/mo

    Rent Zestimate®

    Refinance and save

    Refinancing to a lower rate could help reduce your monthly payments and save thousands over the life of the loan.

    See today's rates

    Explore your selling options

    Work with a Zillow partner agent

    Leverage their expertise and Zillow's premium Showcase listings to get your home seen by more buyers.

    Get started

    List with your own agent

    Get your home in front of millions of buyers by listing it on Zillow.

    Learn how to do it

    Sell it yourself

    Take full control of how buyers see your home on Zillow by listing For Sale by Owner (FSBO).

    List your home

    What's special

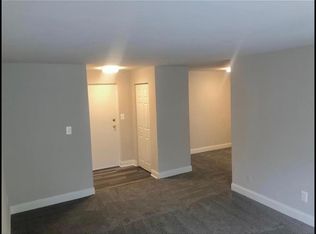
    Model Name: Model 1A. 3 Month Lease Available for Corporate Ads OnlyWelcome to Knights Bridge, the only luxury community that offers a choice of settings as well as apartment styles. Choose Knights Bridge I for its unmatched convenience, right off Route 29, just a half block from the restaurants, shopping and services of Briggs Chaney Plaza. Or, for a little more privacy and exceptional nearby recreation, choose Knights Bridge II, where you're two minutes from the racquetball and tennis courts, fitness center and ballfields of Fairland Regional Park. At either location you'll find incomparable apartment homes, including our trademark 1,060 square foot, two bedroom, two bath dual master suite design. And you'll enjoy design features like our one-of-a-kind sunlit cafe breakfast rooms, opening onto dramatically angled balconies. Grand living areas and extra wall space for decorating. Washers and dryers. Dual-entry kitchens. Plus special highlights like designer miniblinds and deep, wood windowsills, perfect for plants or photos. What's more, whether you choose Knights Bridge I for its location or Knights Bridge II for its location, you'll be living in a Grady-managed community, your assurance of responsive, on-site attention and the most comprehensive portfolio of resident services. Knights Bridge I and II. The same great apartments in two different settings--a choice no other community can offer.Call about our specials! This one-bedroom apartment features a magnificent ranch room with bay window that is attached to the kitchen. <br><br> $25 application fee per applicant. $200 holding fee at the time of application.

    This property is off market, which means it's not currently listed for sale or rent on Zillow. This may be different from what's available on other websites or public sources.

    Facts & features

    Interior

    Bedrooms & bathrooms
    • Bedrooms: 1
    • Bathrooms: 1
    Heating
    • Electric
    Cooling
    • Central
    Appliances
    • Included: Dishwasher, Dryer, Garbage disposal, Microwave, Range / Oven, Washer
    Features
    • Flooring: Carpet
    • Furnished: Yes
    Interior area
    • Total interior livable area: 749 sqft

    Construction

    Type & style
    • Home type: Apartment

    Community & HOA

    Location
    • Region: Silver Spring

    Price history

    DateEventPrice
    3/15/2011Listing removed$1,110$1/sqft
    Source: Knights Bridge I & II Report a problem
    2/25/2011Listed for rent$1,110$1/sqft
    Source: Knights Bridge I & II Report a problem

    Public tax history

    Tax history is unavailable.

    Neighborhood: 20904

    Nearby schools

    GreatSchools rating
    Schools provided by the listing agent
    • Elementary: Greencastle Elementary School
    • Middle: Benjamin Bannaker Middle School
    • High: Montgomery Paint Branch High School

    Source: The MLS. This data may not be complete. We recommend contacting the local school district to confirm school assignments for this home.