Skip main navigation
For sale
  • $825,000

    3310 TWIN RIVERS TRAIL, PARRISH, FL 34219

    4beds
    2,700sqft
    : 
    $5,396/mo
    Get pre-qualified
    Single Family Residence
    Built in 2016
    1.01 Acres Lot
    $789,200 Zestimate®
    $306/sqft
    $104/mo HOA

    What's special

    Spacious one acre lotDual zone ac
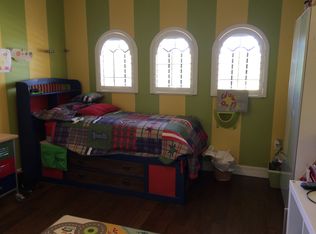
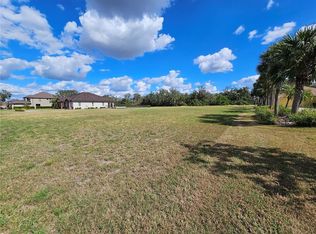
    Twin Rivers custom-designed BRAND new construction in 2016 located on a spacious ONE ACRE LOT. This CONCRETE FORTRESS IS Hurricane READY AND offers safety and PEACE OF MIND! Wheelchair/Handicapped accessibility!!!WIDE OPEN SPACES FOR ACCESSIBILITY-All DOORS are 36 inches wide (3 ft. WIDE) so easy to navigate a wheelchair! A total of 4225 total sq.ft. this contemporary QUALITY BUILT home has 3 bedrooms/3 baths + a private En-suite office/studio PLUS 3 CAR GARAGE and bonus storage area in the attic. Hurricane IMPACT windows and doors, CONCRETE TILE roof that resists HIGH WINDS. Bamboo and ceramic tile throughout the home (no carpet), 15 foot ceilings in main living area and 10ft. ceilings in the rest of the home, Dual Zone AC, ON demand TANK-LESS hot water heater, Whole house water filtration system by EXPRESS WATER (It provides filtered water to every faucet, shower, and appliance of your home. These whole house water filters remove major water impurities like Heavy Metals, Chlorine, Dirt, Sand, Silt, Volatile Organic Chemicals, Iron, Industrial Solvents, Total Organic Carbon, Pharmaceuticals and odors. Twin Rivers is a BOATER'S PARADISE and maintains a private controlled-access boat launch into the Manatee River, along with kayak/canoe storage/launch and fishing pier with access to the Manatee River. No CDD fees, LOW HOA fees of $103.00 per month. Other amenities include nature walking trails, TWO playgrounds, soccer fields, basketball and volleyball courts. Experience evening golf cart rides and leisurely walks, all while being just minutes from shopping and top rated schools. ENJOY peaceful serenity in an established premier Parrish community!
    547 days
    |
    861
    |
    38
    |

    Zillow last checked:

    Listing updated:

    Listed by:

    Cindy Quinn, PA 941-780-8000,

    SATO REAL ESTATE INC. 941-778-7200

    Source: Stellar MLS,MLS#: A4638851MLS LogoOriginating MLS: Sarasota - Manatee

      Facts & features

      Interior

      Bedrooms & bathrooms
      • Bedrooms: 4
      • Bathrooms: 3
      • Full bathrooms: 3
      Rooms
      • Room types: Attic, Bonus Room, Great Room, Utility Room, Storage Rooms
      Primary bedroom
      • Features: Walk-In Closet(s)
      • Level: First
      • Area: 217.16 Square Feet
      • Dimensions: 17.8x12.2
      Bedroom 2
      • Features: Built-in Closet
      • Level: First
      • Area: 215.38 Square Feet
      • Dimensions: 17.8x12.1
      Bedroom 3
      • Features: Walk-In Closet(s)
      • Level: First
      • Area: 184.32 Square Feet
      • Dimensions: 14.4x12.8
      Balcony porch lanai
      • Level: First
      • Area: 786.24 Square Feet
      • Dimensions: 37.8x20.8
      Dining room
      • Level: First
      • Area: 214.72 Square Feet
      • Dimensions: 12.2x17.6
      Kitchen
      • Level: First
      • Area: 201.48 Square Feet
      • Dimensions: 13.8x14.6
      Laundry
      • Features: Storage Closet
      • Level: First
      • Area: 112 Square Feet
      • Dimensions: 14x8
      Living room
      • Level: First
      • Area: 302.76 Square Feet
      • Dimensions: 17.4x17.4
      Office
      • Features: En Suite Bathroom, No Closet
      • Level: First
      • Area: 207.2 Square Feet
      • Dimensions: 14x14.8
      Heating
      • Electric
      Cooling
      • Central Air
      Appliances
      • Included: Dishwasher, Disposal, Dryer, Range, Refrigerator, Tankless Water Heater, Washer
      • Laundry: Inside, Laundry Room
      Features
      • Built-in Features, Ceiling Fan(s), Eating Space In Kitchen, High Ceilings, Kitchen/Family Room Combo, Living Room/Dining Room Combo, Primary Bedroom Main Floor, Solid Wood Cabinets, Stone Counters, Thermostat, Walk-In Closet(s)
      • Flooring: Bamboo, Ceramic Tile
      • Windows: Window Treatments
      • Has fireplace: No
      Interior area
      • Total structure area: 4,225
      • Total interior livable area: 2,700 sqft
      Video & virtual tour

      Property

      Parking
      • Total spaces: 3
      • Parking features: Covered, Driveway, Garage Door Opener, Garage Faces Side, Ground Level, Oversized
      • Attached garage spaces: 3
      • Has uncovered spaces: Yes
      • Details: Garage Dimensions: 23X39
      Features
      • Levels: One
      • Stories: 1
      • Patio & porch: Covered, Patio
      • Exterior features: Irrigation System, Sprinkler Metered, Storage
      • Has private pool: Yes
      • Pool features: Gunite, Heated, In Ground
      • Fencing: Fenced
      • Has view: Yes
      • View description: Pool, Trees/Woods
      • Waterfront features: Boat Ramp - Private, Fishing Pier
      Lot
      • Size: 1.01 Acres
      • Dimensions: 140 x 315
      Details
      • Parcel number: 497703559
      • Zoning: PDR
      • Special conditions: None

      Construction

      Type & style
      • Home type: SingleFamily
      • Property subtype: Single Family Residence
      Materials
      • Block
      • Foundation: Slab
      • Roof: Concrete,Tile
      Condition
      • New construction: No
      • Year built: 2016

      Utilities & green energy

      • Sewer: Public Sewer
      • Water: Public
      • Utilities for property: Cable Connected, Electricity Connected, Public, Sewer Connected, Underground Utilities, Water Connected

      Community & HOA

      Community
      • Features: Community Boat Ramp, Fishing, Water Access, Golf Carts OK, Irrigation-Reclaimed Water, Playground
      • Pet fee: $0 monthly
      • Subdivision: TWIN RIVERS PH I
      HOA
      • Has HOA: Yes
      • Amenities included: Basketball Court, Playground, Trail(s)
      • Services included: Common Area Taxes, Recreational Facilities
      • HOA fee: $104 monthly
      • HOA name: Pinnacle CAM/Colleen Finnegan
      • HOA phone: 941-444-7090
      Location
      • Region: Parrish

      Financial & listing details

      • Price per square foot: $306/sqft
      • Tax assessed value: $687,145
      • Annual tax amount: $9,016
      • Date on market: 2/8/2025
      • Cumulative days on market: 549 days
      • Listing terms: Cash,Conventional,FHA,VA Loan
      • Ownership: Fee Simple
      • Total actual rent: 0
      • Electric utility on property: Yes
      • Road surface type: Paved

        Estimated market value

        $789,200

        $750,000 - $829,000

        $4,475/mo

        Price history

        DateEventPrice
        10/3/2025Price change$825,000-1.8%$306/sqft
        Source: Stellar MLS #A4638851 Report a problem
        6/28/2025Price change$840,000-2.3%$311/sqft
        Source: Stellar MLS #A4638851 Report a problem
        5/31/2025Price change$860,000+4.2%$319/sqft
        Source: Stellar MLS #A4638851 Report a problem
        5/5/2025Price change$825,000-4.1%$306/sqft
        Source: Stellar MLS #A4638851 Report a problem
        3/14/2025Price change$860,000-9.5%$319/sqft
        Source: Stellar MLS #A4638851 Report a problem
        2/9/2025Listed for sale$950,000+1510.2%$352/sqft
        Source: Stellar MLS #A4638851 Report a problem
        8/1/2013Sold$59,000-1.5%$22/sqft
        Source: Public Record Report a problem
        6/13/2013Pending sale$59,900$22/sqft
        Source: PRUDENTIAL ELITE REALTY SVCS #M5833978 Report a problem
        5/9/2013Price change$59,900+9.1%$22/sqft
        Source: Prudential Lakewood Ranch Realty #M5833978 Report a problem
        4/23/2013Listed for sale$54,900+37.6%$20/sqft
        Source: Prudential Lakewood Ranch Realty #M5833978 Report a problem
        3/7/2013Listing removed$39,900$15/sqft
        Source: PRUDENTIAL ELITE REALTY SVCS #M5833978 Report a problem
        2/12/2013Price change$39,900-60.1%$15/sqft
        Source: Prudential Lakewood Ranch Realty #M5833978 Report a problem
        12/22/2012Listed for sale$100,000+5.4%$37/sqft
        Source: Prudential Lakewood Ranch Realty #M5833978 Report a problem
        6/17/2012Listing removed$94,900$35/sqft
        Source: Prudential Lakewood Ranch Realty #M5826002 Report a problem
        2/4/2012Price change$94,900-5.1%$35/sqft
        Source: Prudential Lakewood Ranch Realty #M5826002 Report a problem
        3/12/2011Listed for sale$100,000-54.5%$37/sqft
        Source: Prudential Palms Realty Corporate #M5818239 Report a problem
        4/3/2006Sold$220,000$81/sqft
        Source: Public Record Report a problem

        Public tax history

        YearProperty taxesTax assessment
        2025$9,017 -1.3%$615,432 +10%
        2024$9,136 +6%$559,484 +10%
        2023$8,621 +6.2%$508,622 +10%
        2022$8,120 +28.4%$462,384 +10%
        2021$6,325 +10.1%$420,349 +10%
        2020$5,746 -2.9%$382,135 -2%
        2019$5,919 $390,129 +1.4%
        2018$5,919 +0.5%$384,746 +10.8%
        2017$5,889 +635.7%$347,118 +446.6%
        2016$800 $63,500 +19.8%
        2015$800 $53,000
        2014$800 +35.3%$53,000 +37.8%
        2013$592 +59074%$38,475
        2012$1 $38,475 -15%
        2011$1 $45,250 -1.1%
        2010-- $45,750 -47.5%
        2009$1,337 -28.7%$87,150 -30%
        2008$1,875 -4.1%$124,500 -2.4%
        2007$1,956 +2.6%$127,500 +10.9%
        2006$1,907 +40.1%$115,000 +44.7%
        2005$1,361 +31.7%$79,500 +33.6%
        2004$1,034 $59,500
        Find assessor info on the county website

        Monthly payment

        Est. payment

        Payment breakdown

        Explore the cost of this home by adjusting the details. Changes won't be saved.
        All calculations are estimates and provided by Zillow, Inc. for informational purposes only. Actual amounts may vary.
        HOA fees may include property taxes on listings classified as Co-Ops. Contact the listing agent and/or owner for fee details.
        Mortgage interest rates are dependent on a number of factors, including credit score, down payment, and repayment length. Interest rate data provided by Zillow Group Marketplace, Inc. as of 1/1/1970 from various mortgage lenders with which we have lead or other similar arrangements; the Estimated Payment is an average of those rates.
        See how much you could borrow to make a competitive offer.

        Climate risks

        Neighborhood: 34219

        Getting around

        0 / 100
        Car-Dependent
        25 / 100
        Somewhat Bikeable

        Nearby schools

        GreatSchools rating
        Schools provided by the listing agent
        • Elementary: Annie Lucy Williams Elementary
        • Middle: Buffalo Creek Middle
        • High: Parrish Community High

        Source: Stellar MLS. This data may not be complete. We recommend contacting the local school district to confirm school assignments for this home.

        A local agent can set up tours, give advice and negotiate with sellers.

        Browse local experts

        Similar homes