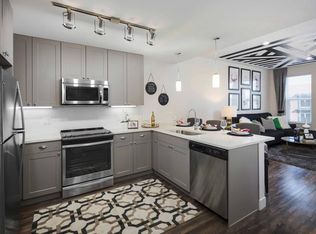
Step into an extraordinary world of comfort and sophistication in this West Highland bungalow, where historic Denver architecture meets modern luxury design by DavisUrban Architects. This exceptional 3-bedroom, 2.5-bathroom urban sanctuary offers an unparalleled living experience perfect for long-term furnished rental. Indoor-Outdoor Living at its Finest The heart of this home features a spacious great room with soaring ceilings and revolutionary Panoramic Doors that disappear entirely, creating a seamless indoor-outdoor experience enhanced by bug screening. The outdoors has been completely redone with a raised flagstone patio and path, featuring landscape lighting throughout that transforms the space at night. This illuminated courtyard includes an 6-10 person dining table for al fresco meals, cozy fire pit surrounded by comfortable seating, BBQ grill, and patio heater for year-round enjoyment. Wellness & Relaxation Sanctuary The crown jewel is a converted garage featuring a luxurious 6-person indoor sauna with a garage door that opens for a full indoor-outdoor wellness experience. This unique space includes a refreshing outdoor cold plunge maintained at 47 F, plus a dedicated fridge and additional workspace with standing desk and walking pad. The outdoor cold plunge tub provides the perfect complement to sauna sessions for the ultimate wellness routine. Exceptional Sleep & Living Spaces Every bedroom is designed for optimal rest and comfort: - Primary bedroom with king-size Tempurpedic Luxe Adapt mattress, Eight Sleep mattress cooling/heating system, soundproofing, automated blackout drapes, ample storage, and ensuite bathroom featuring a high-end Toto bidet with heated seat - Guest bedroom with ultra-comfortable queen mattress, walk-in closet, and blackout window treatments - Third bedroom converted to a versatile home office with queen pullout sofa, standing desk, and monitor - Loft area provides additional workspace flexibility Dual Living Areas for Versatile Entertainment The home features two distinct living spaces: the expansive great room with massive 77" OLED TV and Sonos surround sound, plus a cozy secondary living area with vinyl records and DJ turntables connected to the Sonos sound system for music enthusiasts. Gourmet Kitchen & Entertainment The open-concept kitchen features premium LG appliances, Jura espresso machine with separate milk frother, instant pot, air fryer, Beast blender, and high-quality Heath Ceramics tableware. The great room includes an 8-person dining table perfect for gatherings. Advanced Technology & Comfort Systems - Keyless entry with Lockly locks throughout - Ultra-fast gigabit (940 Mbps) internet with Netgear Orbi mesh routers throughout - Sonos speakers in every room plus portable Sonos Move for outdoor use - Smart Philips Hue lighting with preset scenes and automated blinds - Completely redone HVAC system with year-round steam humidifier maintaining a comfortable 35% house-wide humidity and efficient heat pump - Nest thermostat, Arlo security cameras, and seamless smart home integration Additional Luxury Amenities Japanese-themed powder room and full guest bathroom with heated Toto bidet - Main floor laundry/mudroom for convenience - Hair dryer and clothes steamer provided - Garden beds with seasonal vegetables and herbs for guest use - One dedicated driveway spot plus ample street parking Prime Location Located on a large lot just steps from Highland Square's vibrant shops, restaurants, and the Sunday Farmers Market, with easy access to 32nd Avenue's dining and entertainment scene. This thoughtfully designed home combines the charm of classic Denver bungalow architecture with resort-worthy modern amenities, creating an unmatched urban oasis perfect for those who value design, wellness, and sophisticated living. The seamless blend of indoor-outdoor spaces, cutting-edge technology, and unique wellness features makes this property an extraordinary choice for discerning long-term tenants. Lease Terms & What's Included: - Water, ultra-fast fiber-optic internet, and garbage pickup included in base rent - Variable monthly utility fee for electricity & gas in addition to base rent - Move-in ready with all furnishings, appliances, and amenities included Owner-Covered Maintenance: - Seasonal lawn maintenance and bi-annual garden maintenance - Pest control every 3 months (may require contractor access) - Steam humidifier filter replacement every 9 months - Sprinkler winterization every fall Tenant Responsibilities: - Cleaning & maintaining cold plunge (every 2-4 weeks) - Cleaning & maintaining sauna to keep it hygienic - HVAC air filter replacement every 3 months - Snow shoveling Important Policies: - Absolutely no cigarette smoking inside the house - Please remove shoes on second floor due to light-colored carpet - Pets are not allowed - Children are welcome but use high caution with the open stairs and steps down to main room - Owners retain 2 closets in primary bedroom and guest bedroom closet for storage; all other spaces available for tenant use
This property is not currently displayed as for sale or rent on Zillow. This may be different from what's on other websites or public sources.