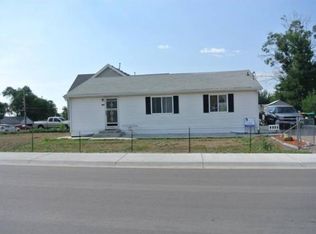
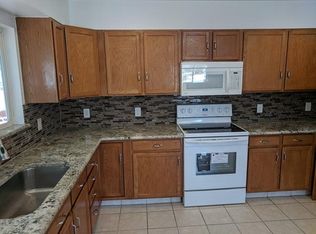
NOW OFFERED AT $700,000! ONE ACRE LOT IN THE CITY! Set on an expansive 1-acre lot, this 2,998 sq ft property delivers space, flexibility, and future potential in one rare package. The home offers 4 bedrooms and 3 bathrooms, including a main-level primary suite, a spacious living area, abundant storage, and flexible space ideal for a home office, studio, gym, hobbies, or multi-purpose use.
Outside, the opportunity continues. A large gravel driveway extends behind the home to a detached 3-car garage, creating valuable separation for vehicles, equipment, storage, projects, or recreational use. With generous off-street parking, RV parking, established landscaping, and garden space, the property offers room to spread out, entertain, expand your vision, or simply enjoy the breathing room that is so hard to find in the city.
Even better, the lot offers exciting future potential, including possible subdivision or development opportunities, subject to buyer due diligence and local approval. Whether you are looking for room to live, space to work, long-term investment potential, or a property with true utility, this one opens the door to a wide range of possibilities.
Property is being sold as-is, giving buyers the opportunity to bring their own vision, updates, and improvements to a truly unique property with land, utility, and upside.
A rare blend of comfort, function, land, and future potential!
For sale
Price cut: $50K (8/28)
$650,000
3310 W 65th Avenue, Denver, CO 80221
4beds
2,998sqft
Single Family Residence
Built in 1948
1 Acres Lot
$639,800 Zestimate®
$217/sqft
$-- HOA
What's special
Lots of storageLarge gravel drivewayExpansive one acre lot
- 169 days
- 1,010
- 35
Zillow last checked:
Listing updated:
Listed by:
Tanya Novak 720-771-6096 tanya@tanyanovakrealtor.com,
Realty One Group Lotus
Source: REcolorado as distributed by MLS GRID,MLS#: 5955089
Facts & features
Interior
Bedrooms & bathrooms
- Bedrooms: 4
- Bathrooms: 3
- Full bathrooms: 2
- 1/2 bathrooms: 1
- Main level bathrooms: 3
- Main level bedrooms: 3
Bedroom
- Features: Primary Suite
- Level: Main
Bedroom
- Features: Primary Suite
- Level: Main
Bedroom
- Features: Primary Suite
- Level: Main
Bedroom
- Level: Basement
Bathroom
- Features: En Suite Bathroom
- Level: Main
Bathroom
- Features: Primary Suite
- Level: Main
Bathroom
- Features: Primary Suite
- Level: Main
Heating
- Forced Air
Cooling
- Central Air
Features
- Basement: Finished
Interior area
- Total structure area: 2,998
- Total interior livable area: 2,998 sqft
- Finished area above ground: 2,446
- Finished area below ground: 552
Video & virtual tour
Property
Parking
- Total spaces: 14
- Parking features: Oversized
- Garage spaces: 3
- Details: Off Street Spaces: 10, RV Spaces: 1
Features
- Levels: One
- Stories: 1
Lot
- Size: 1 Acres
Details
- Parcel number: R0100522
- Zoning: R-2
- Special conditions: Standard
Construction
Type & style
- Home type: SingleFamily
- Property subtype: Single Family Residence
Materials
- Frame, Stucco
- Roof: Composition
Condition
- Year built: 1948
Utilities & green energy
- Sewer: Public Sewer
Community & HOA
Community
- Subdivision: Carson Farms
HOA
- Has HOA: No
Location
- Region: Denver
Financial & listing details
- Price per square foot: $217/sqft
- Tax assessed value: $702,000
- Annual tax amount: $7,161
- Date on market: 3/19/2026
- Listing terms: 1031 Exchange,Cash,Conventional,Jumbo,Other
- Exclusions: Sellers Personal Property, Ring Doorbells
- Ownership: Individual
Estimated market value
$639,800
$608,000 - $672,000
$4,047/mo
Price history
| Date | Event | Price |
|---|---|---|
| 8/28/2026 | Price change | $650,000-7.1%$217/sqft |
Source:  REcolorado as distributed by MLS GRID #5955089 Report a problem REcolorado as distributed by MLS GRID #5955089 Report a problem | ||
| 6/30/2026 | Price change | $700,000-6.7%$233/sqft |
Source: REcolorado as distributed by MLS GRID #5955089 Report a problem | ||
| 5/5/2026 | Price change | $750,000-6.3%$250/sqft |
Source: REcolorado as distributed by MLS GRID #5955089 Report a problem | ||
| 3/19/2026 | Listed for sale | $800,000+220%$267/sqft |
Source: REcolorado as distributed by MLS GRID #5955089 Report a problem | ||
| 7/13/2009 | Listing removed | $250,000$83/sqft |
Source: Dawn Jacka Real Estate #727317 Report a problem | ||
| 5/31/2009 | Price change | $250,000-5.6%$83/sqft |
Source: Dawn Jacka Real Estate #727317 Report a problem | ||
| 5/14/2009 | Price change | $264,900-3.7%$88/sqft |
Source: Dawn Jacka Real Estate #727317 Report a problem | ||
| 12/14/2008 | Listed for sale | $275,000+37.5%$92/sqft |
Source: Listhub #727317 Report a problem | ||
| 4/23/2007 | Sold | $200,000-33.3%$67/sqft |
Source: Public Record Report a problem | ||
| 2/9/2005 | Sold | $300,000+28.2%$100/sqft |
Source: Public Record Report a problem | ||
| 3/4/2002 | Sold | $234,000+56%$78/sqft |
Source: Public Record Report a problem | ||
| 1/19/2001 | Sold | $150,000$50/sqft |
Source: Public Record Report a problem | ||
Public tax history
| Year | Property taxes | Tax assessment |
|---|---|---|
| 2025 | $7,161 +0.6% | $43,880 -32.9% |
| 2024 | $7,120 +37.6% | $65,410 |
| 2023 | $5,173 -2% | $65,410 +54.9% |
| 2022 | $5,277 | $42,240 -2.8% |
| 2021 | -- | $43,450 +21.8% |
| 2020 | $3,851 | $35,660 -0.1% |
| 2019 | $3,851 +11.5% | $35,710 +28% |
| 2018 | $3,454 | $27,890 |
| 2017 | $3,454 | $27,890 +61.7% |
| 2016 | -- | $17,250 |
| 2015 | $1,983 | $17,250 +13.5% |
| 2014 | -- | $15,200 |
| 2013 | -- | $15,200 -23.1% |
| 2012 | -- | $19,770 |
| 2011 | -- | $19,770 +12.1% |
| 2010 | -- | $17,630 |
| 2009 | -- | $17,630 -22% |
| 2008 | -- | $22,590 +7.2% |
| 2007 | -- | $21,070 +6.5% |
| 2006 | -- | $19,790 |
| 2005 | -- | $19,790 +7% |
| 2004 | -- | $18,500 |
| 2003 | $1,660 +26.8% | $18,500 +12% |
| 2002 | $1,309 +7.6% | $16,520 +18.1% |
| 2001 | $1,217 | $13,990 |
| 2000 | -- | $13,990 |
Find assessor info on the county website
Monthly payment
Est. payment
Payment breakdown
Explore the cost of this home by adjusting the details. Changes won't be saved.Climate risks
Neighborhood: Berkley
Nearby schools
Schools provided by the listing agent
- Elementary: Hodgkins
- Middle: Shaw Heights
- High: Westminster
- District: Westminster Public Schools
Source: REcolorado as distributed by MLS GRID. This data may not be complete. We recommend contacting the local school district to confirm school assignments for this home.
Similar homes
- $849,9004 bd4 ba3k sqft3595 W 67th Avenue, Denver, CO 80221For Sale

 MLS ID #2654674, Shannon Picaso, Picaso Real Estate. REcolorado as distributed by MLS GRID
 - $749,5004 bd2 ba1.9k sqft5321 King Court, Denver, CO 80221For Sale
 MLS ID #4637362, Tate Sanchez, Metro Brokers Colorado Property Finders, LLC. REcolorado as distributed by MLS GRID
 - $399,9003 bd2 ba1.8k sqft1325 Elder Street, Denver, CO 80221For Sale
 MLS ID #6530006, Fuamatala Waterhouse, Brokers Guild Homes. REcolorado as distributed by MLS GRID
 - $660,0004 bd3 ba2.2k sqft6769 W 70th Avenue, Arvada, CO 80003For Sale
 MLS ID #4920761, Savie Glardon, Resident Realty South Metro. REcolorado as distributed by MLS GRID
 - $545,0004 bd4 ba2.3k sqft5671 W 71st Avenue, Arvada, CO 80003For SaleMLS ID #8015369, Juan Munoz, Real Broker, LLC DBA Real. REcolorado as distributed by MLS GRID
- $625,0004 bd3 ba2.7k sqft4105 Gray Street, Wheat Ridge, CO 80212For SaleMLS ID #3033260, Derby Strength, Resident Realty North Metro LLC. REcolorado as distributed by MLS GRID
- $619,0004 bd2 ba2k sqft1731 W Chaffee Place, Denver, CO 80211For SaleMLS ID #6225852, Fernando Hurtado, HomeSmart Realty. REcolorado as distributed by MLS GRID
- $625,0004 bd3 ba2.5k sqft3290 S Lowell Boulevard, Denver, CO 80236For SaleMLS ID #3763560, Andre Robledo, Brokers Guild Real Estate. REcolorado as distributed by MLS GRID
- $600,0005 bd2 ba2.1k sqft3610 Olive Street, Denver, CO 80207For SaleMLS ID #6063500, EMPOWERHOME Team, Keller Williams DTC. REcolorado as distributed by MLS GRID
- $599,0005 bd3 ba2.8k sqft5340 W Bayaud Avenue, Lakewood, CO 80226For SaleMLS ID #8710734, Jeff Bustos, JPAR Modern Real Estate. REcolorado as distributed by MLS GRID
- $648,0003 bd3 ba2.6k sqft11578 N Depew Court, Westminster, CO 80020For SaleMLS ID #5737032, Sasha Fernquist, Coldwell Banker Realty 56. REcolorado as distributed by MLS GRID
- $670,0004 bd2 ba2.3k sqft1515 S Birch Street, Denver, CO 80222For SaleMLS ID #3931133, ShaTerra Leonard, Keyrenter Property Management Denver. REcolorado as distributed by MLS GRID
- $690,0004 bd3 ba3.6k sqft1354 W 111th Place, Northglenn, CO 80234For SaleMLS ID #8528576, Babette Jackson, Berkshire Hathaway HomeServices Colorado Real Estate, LLC - Brighton. REcolorado as distributed by MLS GRID
- $699,9004 bd3 ba2.7k sqft3724 S Poplar Street, Denver, CO 80237For SaleMLS ID #6448108, Arnie Stein Team, RE/MAX Professionals. REcolorado as distributed by MLS GRID
- $675,0004 bd3 ba2.2k sqft23445 Weisshorn Drive, Indian Hills, CO 80454For SaleMLS ID #8506309, Schaunon S Winter, Broker Direct Company. REcolorado as distributed by MLS GRID
- $640,0004 bd3 ba2.5k sqft2293 Dogwood Dr, Erie, CO 80516For Sale
 MLS ID #1066825, Erica Skowron, Juszak Realty. IRES as distributed by MLS GRID
 - $649,0003 bd2 ba2.2k sqft10220 Carmody Lane, Lakewood, CO 80227For SaleMLS ID #8512068, Joseph Prinzi, The Old Country Real Estate Group LLC. REcolorado as distributed by MLS GRID
- $614,9004 bd4 ba3k sqft8901 W Radcliffe Place, Littleton, CO 80123For SaleMLS ID #5363930, Abel Reyes, The Block Inc. REcolorado as distributed by MLS GRID
