Bring all your toys, trucks, and boats — this fully updated 3-bedroom, 2-bathroom home with bonus room sits on a corner lot with no deed restrictions and no HOA. The fully fenced yard offers privacy for family BBQs, relaxing days on the new backyard deck, or enjoying the blooming flower tree, perfect for a swing or future treehouse. Inside, the open floor plan is ideal for entertaining, with vaulted ceilings, beautifully preserved original pine floors, fresh neutral paint, new recessed LED lighting, and all-new electrical wiring with decora-style switches throughout. The modern kitchen features sleek contemporary cabinetry, quartz countertops, stainless steel appliances with an induction cooktop, and a window over the sink with backyard views. The kitchen flows seamlessly into the family room and has direct access to the outdoor deck — perfect for grilling and gatherings. The primary suite offers access to the back deck, a built-in closet, and a modern bath with classic finishes and a tub/shower combination. The two additional bedrooms are privately located on the opposite side of the home, spacious and convenient to the updated guest bathroom that blends style with the home's original charm. A spacious bonus room provides flexibility for a home office, workout space, or creative studio. Outside, you'll find two storage sheds and a movable carport. Additional updates include newer windows, newer AC, a composite front porch and rear deck, a new fence, new roof (2022), a space-saving tankless water heater (2022), and completely renovated ductwork. Walk to top-rated Manatee High School and Miller Elementary. This great neighborhood offers easy access to downtown Bradenton, Riverwalk, shopping, restaurants, and is just minutes to Gulf beaches, including Anna Maria Island. Conveniently located near 301 and I-75 for a quick commute. This property is perfect as a full-time or seasonal residence and could also be a remarkable rental with very flexible rental options.
Sold for $340,000
$340,000
3310 W 9TH AVENUE, BRADENTON, FL 34205
3beds
1,472sqft
Single Family Residence
Built in 1947
9,576 Square Feet Lot
$338,600 Zestimate®
$231/sqft
$2,263 Estimated rent
Home value
$338,600
$308,000 - $372,000
$2,263/mo
Zestimate® history
Owner options
List your home for rent
$2,263/mo
Rent Zestimate®
Find your next renter with Zillow Rental Manager. Plus, with online applications, you can quickly screen prospective tenants – for free.
$2,263/mo
Rent Zestimate®
Refinance and save
$2,301/mo
Est. payment
Refinancing to a lower rate could help reduce your monthly payments and save thousands over the life of the loan.
$2,301/mo
Est. payment
Explore your selling options
Work with a Zillow partner agent
Leverage their expertise and Zillow's premium Showcase listings to get your home seen by more buyers.
Get startedList with your own agent
Get your home in front of millions of buyers by listing it on Zillow.
Learn how to do itSell it yourself
Take full control of how buyers see your home on Zillow by listing For Sale by Owner (FSBO).
List your homeWhat's special
Fully fenced yardRenovated ductworkNew roofFresh neutral paintQuartz countertopsSpacious bonus roomSleek contemporary cabinetry
Zillow last checked:
Listing updated:
Listed by:
Lee Brewer 941-724-3448,
RE/MAX ALLIANCE GROUP 941-954-5454,
Laura Way 941-321-6449,
RE/MAX ALLIANCE GROUP
Bought with:
Brooke Overton, 3463400
THE WILKINS WAY LLC
Source: Stellar MLS,MLS#: A4656903 Originating MLS: Sarasota - Manatee
Originating MLS: Sarasota - Manatee
Facts & features
Interior
Bedrooms & bathrooms
- Bedrooms: 3
- Bathrooms: 2
- Full bathrooms: 2
Rooms
- Room types: Bonus Room
Primary bedroom
- Features: Ceiling Fan(s), En Suite Bathroom, Built-in Closet
- Level: First
- Area: 156 Square Feet
- Dimensions: 12x13
Bedroom 2
- Features: Ceiling Fan(s), Built-in Closet
- Level: First
- Area: 160 Square Feet
- Dimensions: 10x16
Bedroom 3
- Features: Ceiling Fan(s), Walk-In Closet(s)
- Level: First
- Area: 80 Square Feet
- Dimensions: 8x10
Bonus room
- Features: Ceiling Fan(s), No Closet
- Level: First
- Area: 276 Square Feet
- Dimensions: 12x23
Kitchen
- Level: First
- Area: 180 Square Feet
- Dimensions: 12x15
Living room
- Features: Ceiling Fan(s)
- Level: First
- Area: 210 Square Feet
- Dimensions: 14x15
Heating
- Central, Electric
Cooling
- Central Air
Appliances
- Included: Dishwasher, Microwave, Range, Refrigerator, Tankless Water Heater
- Laundry: Electric Dryer Hookup, Other, Washer Hookup
Features
- Ceiling Fan(s), Eating Space In Kitchen, High Ceilings, Kitchen/Family Room Combo, Open Floorplan, Solid Surface Counters, Solid Wood Cabinets, Split Bedroom
- Flooring: Ceramic Tile, Hardwood
- Windows: Double Pane Windows, Window Treatments
- Has fireplace: No
Interior area
- Total structure area: 1,472
- Total interior livable area: 1,472 sqft
Property
Parking
- Parking features: Boat, Driveway
- Has uncovered spaces: Yes
Features
- Levels: One
- Stories: 1
- Exterior features: Private Mailbox, Storage
- Fencing: Fenced
Lot
- Size: 9,576 Square Feet
- Dimensions: 76 x 126
- Features: Corner Lot, Landscaped, Oversized Lot
Details
- Parcel number: 3517200006
- Zoning: R1C
- Special conditions: None
Construction
Type & style
- Home type: SingleFamily
- Architectural style: Ranch
- Property subtype: Single Family Residence
Materials
- Wood Frame
- Foundation: Crawlspace
- Roof: Shingle
Condition
- New construction: No
- Year built: 1947
Utilities & green energy
- Sewer: Public Sewer
- Water: Public
- Utilities for property: Electricity Connected, Sewer Connected
Community & HOA
Community
- Security: Smoke Detector(s)
- Pet fee: $0 monthly
- Subdivision: BILTMORE COURT
HOA
- Has HOA: No
Location
- Region: Bradenton
Financial & listing details
- Price per square foot: $231/sqft
- Annual tax amount: $1,770
- Date on market: 6/24/2025
- Cumulative days on market: 3 days
- Listing terms: Cash,Conventional
- Ownership: Fee Simple
- Total actual rent: 0
- Electric utility on property: Yes
- Road surface type: Paved
Price history
| Date | Event | Price |
|---|---|---|
| 7/25/2025 | Sold | $340,000-2.9%$231/sqft |
Source:  Stellar MLS #A4656903 Report a problem Stellar MLS #A4656903 Report a problem | ||
| 6/27/2025 | Pending sale | $350,000$238/sqft |
Source: Stellar MLS #A4656903 Report a problem | ||
| 6/24/2025 | Listed for sale | $350,000$238/sqft |
Source: Stellar MLS #A4656903 Report a problem | ||
Public tax history
Tax history is unavailable.
Neighborhood: 34205
Nearby homes
- $340,0003 bd2 ba1.4k sqft3310 9th Ave W, Bradenton, FL 34205Sold

- $437,7004 bd2 ba2k sqft811 33rd Street Ct W, Bradenton, FL 34205Off Market
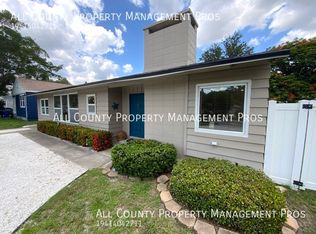
- $314,6002 bd1 ba1.4k sqft820 33rd St W, Bradenton, FL 34205Off Market
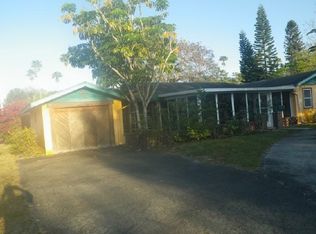
- $9,515-- bd2 ba2k sqft811 33rd St W, Bradenton, FL 34205Off Market

- $315,4002 bd2 ba1.4k sqft807 33rd Street Ct W, Bradenton, FL 34205Off Market
- $340,0002 bd2 ba1k sqft816 33rd St W, Bradenton, FL 34205Off Market
- $169,5462 bd2 ba1k sqft812 33rd St W, Bradenton, FL 34205Off Market
- $271,6003 bd2 ba1.4k sqft803 33rd Street Ct W, Bradenton, FL 34205Off Market
Nearby schools
GreatSchools rating
- 4/10Jessie P. Miller Elementary SchoolGrades: PK-5Distance: 0.5 mi
- 3/10Manatee High SchoolGrades: 8-12Distance: 0 mi
- 2/10W. D. Sugg Middle SchoolGrades: 6-8Distance: 2.2 mi
Schools provided by the listing agent
- Elementary: Miller Elementary
- Middle: W.D. Sugg Middle
- High: Manatee High
Source: Stellar MLS. This data may not be complete. We recommend contacting the local school district to confirm school assignments for this home.
Get a cash offer in 3 minutes
Find out how much your home could sell for in as little as 3 minutes with a no-obligation cash offer.
Estimated market value
$338,600
Get a cash offer in 3 minutes
Find out how much your home could sell for in as little as 3 minutes with a no-obligation cash offer.
Estimated market value
$338,600
- Florida
- Manatee County
- Bradenton
- 34205
- 3310 W 9TH AVENUE
