Skip main navigation
Sold for $513,000
Street View
  • $513,000

    3310 W Penn St, Philadelphia, PA 19129

    3beds
    1,100sqft
    Single Family Residence
    Built in 1929
    2,630 Square Feet Lot
    $520,400 Zestimate®
    $466/sqft
    $2,329 Estimated rent

    Home value

    $520,400

    $474,000 - $572,000

    $2,329/mo

    Zestimate® history
    Loading
    Loading...

    Owner options

    List your home for rent

    $2,329/mo

    Rent Zestimate®

    Find your next renter with Zillow Rental Manager. Plus, with online applications, you can quickly screen prospective tenants – for free.

    Learn more

    $2,329/mo

    Rent Zestimate®

    Refinance and save

    $3,111/mo

    Est. payment

    Refinancing to a lower rate could help reduce your monthly payments and save thousands over the life of the loan.

    See today's rates

    $3,111/mo

    Est. payment

    Explore your selling options

    Work with a Zillow partner agent

    Leverage their expertise and Zillow's premium Showcase listings to get your home seen by more buyers.

    Get started

    List with your own agent

    Get your home in front of millions of buyers by listing it on Zillow.

    Learn how to do it

    Sell it yourself

    Take full control of how buyers see your home on Zillow by listing For Sale by Owner (FSBO).

    List your home

    What's special

    Lush private fenced backyardEnclosed sun porchUpdated electrical panelNewer roofVibrant front gardenExpansive lower levelPrivate driveway
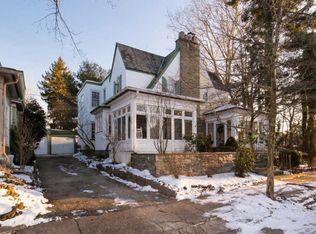
    Charming Tudor twin nestled on a picturesque, tree-lined street just minutes from the train, public transit, shopping, and Center City. 3310 W. Penn offers timeless charm blended with thoughtful modern updates. Walk up the beautiful bluestone front stairs with a custom railing and dry stack stone walls boarding the vibrant front garden, to a bright and airy enclosed sun porch featuring a vaulted ceiling and heated Ditra flooring — a cozy welcome year-round. Step through the elegant French doors and into a warm, inviting living space featuring original hardwood floors, a stunning stone fireplace and a charming bay window. The dining area is bathed in sunlight, framed by energy-efficient Anderson A-Series oak French doors with SmartSun/UV glass, offering serene views of the lush, private, fenced backyard—your own quiet oasis. Upstairs includes three bedrooms, all with newly installed oak closets, and a vaulted ceiling in the primary bedroom. Upgrades abound, including Anderson A-Series oak windows, recessed Lutron lighting, a newer roof (flat portion 2022), updated electrical panel, and new exterior lighting. The expansive lower level features a half bath (with shower and wet bar rough-ins), laundry room, new basement stairs, water heater (2024), a French drain system, dimple board, and a sump pump — ideal for future expansion. All of this, plus a 1-car detached garage and a private driveway with ample space for multiple vehicles. Ideally situated between two train lines, close to major bus routes, highways, this home offers unbeatable accessibility. A short stroll takes you to the vibrant heart of East Falls, filled with buzzing cafes and local favorites. Blending old-world charm with modern upgrades, East Falls delivers the convenience of city living with the peaceful feel of a tucked-away village gem. Truly a standout in every way.

    Zillow last checked:

    Listing updated:

    Listed by:

    Christie Jones 610-597-0734,

    BHHS Fox & Roach-Chestnut Hill,

    Listing Team: The Sivel Group

    Bought with:

    Chris Coulton

    BMB Living, Inc.

    Source: Bright MLS,MLS#: PAPH2519026MLS Logo

    Facts & features

    Interior

    Bedrooms & bathrooms
    • Bedrooms: 3
    • Bathrooms: 2
    • Full bathrooms: 1
    • 1/2 bathrooms: 1
    Basement
    • Area: 0
    Heating
    • Hot Water, Natural Gas
    Cooling
    • Window Unit(s)
    Appliances
    • Included: Dishwasher, Disposal, Dryer, Microwave, Oven/Range - Gas, Refrigerator, Stainless Steel Appliance(s), Washer, Gas Water Heater
    • Laundry: Has Laundry, Lower Level
    Features
    • Bathroom - Tub Shower, Combination Dining/Living, Dining Area, Floor Plan - Traditional, Recessed Lighting
    • Flooring: Wood
    • Basement: Partially Finished,Sump Pump,Water Proofing System
    • Number of fireplaces: 1
    • Fireplace features: Wood Burning
    Interior area
    • Total structure area: 1,100
    • Total interior livable area: 1,100 sqft
    • Finished area above ground: 1,100
    • Finished area below ground: 0

    Property

    Parking
    • Total spaces: 5
    • Parking features: Storage, Garage Faces Front, Garage Door Opener, Detached, Driveway, Off Street
    • Garage spaces: 1
    • Uncovered spaces: 4
    Accessibility
    • Accessibility features: None
    Features
    • Levels: Two
    • Stories: 2
    • Patio & porch: Enclosed, Porch, Patio
    • Pool features: None
    Lot
    • Size: 2,630 sqft
    • Dimensions: 30.00 x 88.00
    Details
    • Additional structures: Above Grade, Below Grade
    • Parcel number: 383012000
    • Zoning: RSA2
    • Special conditions: Standard

    Construction

    Type & style
    • Home type: SingleFamily
    • Architectural style: Tudor
    • Property subtype: Single Family Residence
    Materials
    • Masonry
    • Foundation: Concrete Perimeter
    Condition
    • New construction: No
    • Year built: 1929

    Utilities & green energy

    • Sewer: Public Sewer
    • Water: Public

    Community & neighborhood

    Location
    • Region: Philadelphia
    • Subdivision: East Falls
    • Municipality: PHILADELPHIA

    Other

    Other facts
    • Listing agreement: Exclusive Right To Sell
    • Ownership: Fee Simple

    Price history

    DateEventPrice
    8/18/2025Sold$513,000+11.8%$466/sqft
    Source: Bright MLS #PAPH2519026 Report a problem
    8/18/2025Pending sale$459,000$417/sqft
    Source: Bright MLS #PAPH2519026 Report a problem
    7/28/2025Contingent$459,000$417/sqft
    Source: Bright MLS #PAPH2519026 Report a problem
    7/24/2025Listed for sale$459,000+43.7%$417/sqft
    Source: Bright MLS #PAPH2519026 Report a problem
    2/7/2018Sold$319,520+26.5%$290/sqft
    Source: Public Record Report a problem
    10/22/2010Sold$252,500+3017.3%$230/sqft
    Source: Public Record Report a problem
    6/30/2010Sold$8,100-96.7%$7/sqft
    Source: Public Record Report a problem
    5/26/2010Listed for sale$244,900-7.6%$223/sqft
    Source: Keller Williams Real Estate #5715034 Report a problem
    3/25/2010Listing removed$265,000$241/sqft
    Source: Chestnut Hill #5508062 Report a problem
    2/13/2010Price change$265,000-11.6%$241/sqft
    Source: Chestnut Hill #5508062 Report a problem
    12/12/2009Listed for sale$299,900$273/sqft
    Source: Chestnut Hill #5626024 Report a problem
    10/31/2009Listing removed$299,900$273/sqft
    Source: Chestnut Hill #5508062 Report a problem
    8/29/2009Price change$299,900-4.8%$273/sqft
    Source: Chestnut Hill #5508062 Report a problem
    7/18/2009Price change$314,900-4.5%$286/sqft
    Source: Chestnut Hill #5508062 Report a problem
    5/29/2009Listed for sale$329,900$300/sqft
    Source: Chestnut Hill #5508062 Report a problem

    Public tax history

    YearProperty taxesTax assessment
    2025$6,159 +4.5%$440,000 +4.5%
    2024$5,895 $421,100
    2023$5,895 +53.7%$421,100
    2022$3,835 --
    2021$3,835 -4.2%--
    2018$4,003 --
    2017$4,003 +28.9%--
    2016$3,106 --
    2015$3,106 --
    2014$3,106 +4.5%$251,900 +645.4%
    2012$2,973 $33,792
    2011-- $33,792
    2010-- $33,792
    2009-- $33,792
    2008-- $33,792
    2007-- $33,792 +7.5%
    2006-- $31,424
    2005-- $31,424
    2004-- $31,424
    2003-- $31,424 +21.4%
    2002-- $25,888 +7.4%
    2000-- $24,096 +4.6%
    1999-- $23,040

    Find assessor info on the county website

    Neighborhood: East Falls

    Nearby schools

    GreatSchools rating
    Schools provided by the listing agent
    • Elementary: Mifflin Thomas
    • Middle: Mifflin Thomas
    • High: Roxborough
    • District: The School District Of Philadelphia

    Source: Bright MLS. This data may not be complete. We recommend contacting the local school district to confirm school assignments for this home.

    Get a cash offer in 3 minutes
    Find out how much your home could sell for in as little as 3 minutes with a no-obligation cash offer.
    Estimated market value
    $520,400
    Get a cash offer in 3 minutes
    Find out how much your home could sell for in as little as 3 minutes with a no-obligation cash offer.
    Estimated market value
    $520,400