Welcome to your dream home in the highly sought-after Lincoln Unified School District! This spacious three-bedroom, two-bathroom residence offers an ideal blend of comfort and convenience. Step inside to discover the inviting ambiance of gorgeous hardwood floors complemented by fresh interior paint, creating a modern and welcoming atmosphere throughout. The well-appointed kitchen is perfect for culinary enthusiasts. Adjacent to the kitchen, the living and dining area provide a versatile space for both relaxation and entertainment. This home boasts a prime location, just moments away from a plethora of shops, restaurants, and easy freeway access, ensuring that all your daily needs are met with ease. For those with outdoor hobbies or a penchant for adventure, the spacious driveway and drive-through garage offer plenty of room to store recreational vehicles securely. RV storage is possible as well. Escape to the expansive backyard, complete with a covered patio, ideal for hosting gatherings or simply unwinding in the serene ambiance. Don't miss out on this exceptional opportunity to call this stunning residence your own. Experience the epitome of comfortable living in a Prime Location!
Closed
$499,000
3310 W Swain Rd, Stockton, CA 95219
3beds
1,743sqft
Single Family Residence
Built in 1971
8,280 Square Feet Lot
$530,500 Zestimate®
$286/sqft
$2,881 Estimated rent
Home value
$530,500
$504,000 - $557,000
$2,881/mo
Zestimate® history
Owner options
List your home for rent
$2,881/mo
Rent Zestimate®
Find your next renter with Zillow Rental Manager. Plus, with online applications, you can quickly screen prospective tenants – for free.
$2,881/mo
Rent Zestimate®
Refinance and save
$3,633/mo
Est. payment
Refinancing to a lower rate could help reduce your monthly payments and save thousands over the life of the loan.
$3,633/mo
Est. payment
Explore your selling options
Work with a Zillow partner agent
Leverage their expertise and Zillow's premium Showcase listings to get your home seen by more buyers.
Get startedList with your own agent
Get your home in front of millions of buyers by listing it on Zillow.
Learn how to do itSell it yourself
Take full control of how buyers see your home on Zillow by listing For Sale by Owner (FSBO).
List your homeWhat's special
Zillow last checked:
Listing updated:
Listed by:
Justin Belcher DRE #01927229 209-609-6820,
Belcher Real Estate, Inc.
Bought with:
James Oldham, DRE #01471625
PropertySourced
Source: MetroList Services of CA,MLS#: 224043693Originating MLS: MetroList Services, Inc.
Facts & features
Interior
Bedrooms & bathrooms
- Bedrooms: 3
- Bathrooms: 2
- Full bathrooms: 2
Rooms
- Room types: Dining Room, Family Room, Kitchen, Laundry, Living Room
Primary bedroom
- Features: Ground Floor, Outside Access
Primary bathroom
- Features: Shower Stall(s), Walk-In Closet(s), Window
Dining room
- Features: Dining/Living Combo, Formal Area
Kitchen
- Features: Breakfast Area, Pantry Cabinet, Kitchen/Family Combo, Tile Counters
Heating
- Central, Fireplace(s)
Cooling
- Ceiling Fan(s), Central Air
Appliances
- Included: Dishwasher, Disposal, Microwave, Double Oven, Electric Cooktop
- Laundry: Laundry Room, Sink, Inside Room
Features
- Flooring: Laminate, Wood
- Number of fireplaces: 1
- Fireplace features: Wood Burning
Interior area
- Total structure area: 0
- Total interior livable area: 1,743 sqft
Property
Parking
- Total spaces: 2
- Parking features: Attached, RV Possible, Drive Through, Workshop in Garage, Driveway
- Attached garage spaces: 2
- Has uncovered spaces: Yes
Features
- Fencing: Back Yard
Lot
- Size: 8,280 Square Feet
- Features: Auto Sprinkler F&R, Curb(s)/Gutter(s)
Details
- Parcel number: 100230160000
- Zoning: RES
- Special conditions: Standard
Construction
Type & style
- Home type: SingleFamily
- Property subtype: Single Family Residence
Materials
- Stucco, Wood
- Foundation: Raised
- Roof: Composition
Condition
- Year built: 1971
Utilities & green energy
- Electric: 220 Volts
- Water: Public
- Utilities for property: Public, Sewer In & Connected
Community & HOA
HOA
- Has HOA: Yes
- Amenities included: Pool, Clubhouse
- Services included: Management
- HOA fee: $300 annually
Location
- Region: Stockton
Financial & listing details
- Price per square foot: $286/sqft
- Tax assessed value: $508,980
- Price range: $499K - $499K
- Date on market: 9/20/2026
- Road surface type: Paved
Price history
| Date | Event | Price |
|---|---|---|
| 8/7/2024 | Sold | $499,000-0.2%$286/sqft |
Source: MetroList Services of CA #224043693 Report a problem | ||
| 8/7/2024 | Pending sale | $499,950$287/sqft |
Source: MetroList Services of CA #224043693 Report a problem | ||
| 7/8/2024 | Contingent | $499,950$287/sqft |
Source: MetroList Services of CA #224043693 Report a problem | ||
| 5/1/2024 | Listed for sale | $499,950+280.2%$287/sqft |
Source: MetroList Services of CA #224043693 Report a problem | ||
| 1/30/1998 | Sold | $131,500$75/sqft |
Source: Public Record Report a problem | ||
Public tax history
| Year | Property taxes | Tax assessment |
|---|---|---|
| 2026 | -- | $508,980 +2% |
| 2025 | $6,012 +110.5% | $499,000 +142.4% |
| 2024 | $2,856 +2.8% | $205,841 +2% |
| 2023 | $2,777 +12.5% | $201,806 +2% |
| 2022 | $2,468 +1.3% | $197,850 +2% |
| 2021 | $2,437 +0.1% | $193,971 +1% |
| 2020 | $2,436 +1.5% | $191,983 +2% |
| 2019 | $2,400 +1.9% | $188,219 +2% |
| 2018 | $2,356 +1.9% | $184,529 +2% |
| 2017 | $2,311 +1% | $180,912 +2% |
| 2016 | $2,289 +2.3% | $177,366 +1.5% |
| 2015 | $2,238 | $174,702 +2% |
| 2014 | $2,238 | $171,281 +0.5% |
| 2013 | -- | $170,507 +2% |
| 2012 | -- | $167,165 +2% |
| 2011 | -- | $163,888 +0.8% |
| 2010 | -- | $162,663 -0.2% |
| 2009 | -- | $163,049 +2% |
| 2008 | -- | $159,853 +2% |
| 2007 | -- | $156,719 +2% |
| 2006 | -- | $153,647 +2% |
| 2005 | -- | $150,635 +2% |
| 2004 | -- | $147,682 +1.9% |
| 2003 | -- | $144,975 +4% |
| 2002 | -- | $139,347 |
| 2001 | -- | $139,347 |
Find assessor info on the county website
Neighborhood: Lincoln Village West
Nearby homes
- $479,6003 bd2 ba1.5k sqft3304 W Swain Rd, Stockton, CA 95219Off Market
- $459,5003 bd2 ba1.4k sqft3428 W Swain Rd, Stockton, CA 95219Off Market
- $662,6004 bd3 ba2.8k sqft3409 Meade Dr, Stockton, CA 95219Off Market
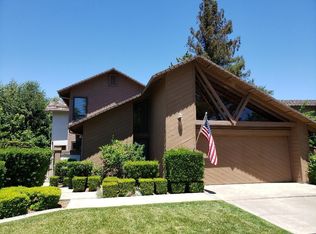
- $617,1003 bd3 ba2.4k sqft3343 Meade Dr, Stockton, CA 95219Off Market
- $474,7003 bd2 ba1.4k sqft3311 W Swain Rd, Stockton, CA 95219Off Market
- $493,9003 bd2 ba1.7k sqft3248 W Swain Rd, Stockton, CA 95219Off Market
- $497,9003 bd2 ba1.7k sqft3436 W Swain Rd, Stockton, CA 95219Off Market
- $485,6004 bd2 ba1.6k sqft3421 W Swain Rd, Stockton, CA 95219Off Market
Nearby schools
GreatSchools rating
- 3/10Tully C. Knoles SchoolGrades: K-8Distance: 0.7 mi
- 7/10Lincoln High SchoolGrades: 9-12Distance: 1.3 mi
Get a cash offer in 3 minutes
Find out how much your home could sell for in as little as 3 minutes with a no-obligation cash offer.
Estimated market value
$530,500
Get a cash offer in 3 minutes
Find out how much your home could sell for in as little as 3 minutes with a no-obligation cash offer.
Estimated market value
$530,500
