Skip main navigation
Off market
  • $996,000

    3310 W Wild Aviary Pl, Tucson, AZ 85745

    4beds
    3,332sqft
    SingleFamily
    Built in 1996
    1.41 Acres Lot
    $996,000 Zestimate®
    $299/sqft
    $3,895 Estimated rent

    Home value

    $996,000

    $926,000 - $1.07M

    $3,895/mo

    Zestimate® history
    Loading
    Loading...

    Owner options

    List your home for rent

    $3,895/mo

    Rent Zestimate®

    Find your next renter with Zillow Rental Manager. Plus, with online applications, you can quickly screen prospective tenants – for free.

    Learn more

    $3,895/mo

    Rent Zestimate®

    Refinance and save

    $5,897/mo

    Est. payment

    Refinancing to a lower rate could help reduce your monthly payments and save thousands over the life of the loan.

    See today's rates

    $5,897/mo

    Est. payment

    Explore your selling options

    Work with a Zillow partner agent

    Leverage their expertise and Zillow's premium Showcase listings to get your home seen by more buyers.

    Get started

    List with your own agent

    Get your home in front of millions of buyers by listing it on Zillow.

    Learn how to do it

    Sell it yourself

    Take full control of how buyers see your home on Zillow by listing For Sale by Owner (FSBO).

    List your home

    What's special

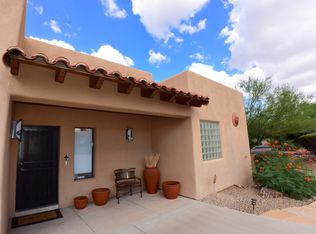
    ELEGANCE ABOUNDS IN THIS STUNNING CUSTOM HOME LOCATED IN THE MASTER PLANNED STARR PASS COMMUNITY. CLOSE TO JW MARRIOTT RESORT & SPA. NESTLED ON A 1.4 ACRE LOT, ADJACENT TO 10 ACRES OF OPEN SPACE. THIS HOME HAS INCREDIBLE MOUNTAIN CITY VIEWS. THE KITCHEN FEATURES 42 INCH CUSTOM CABINETRY, PREP ISLAND WITH SINK, WALK IN PANTRY, DOUBLE OVENS AND GRANITE COUNTERS. THE MASTER SUITE FEATURES A HUGE SHOWER WITH MULTIPLE HEADS AND CUSTOM SAUNA. THE HOME FEATURES BEAMED, YUCCA RIBBED & SAGUARO RIBBED CEILINGS, CELESTIAL WINDOWS, SKYLIGHTS, WOOD CASED WINDOWS, DEN/OFFICE, WORKOUT ROOM, 1700 SQUARE FOOT GARAGE WITH RV STALL. POOL, SPA AND WATERFALL, UPSTAIRS VIEWING DECK, EAST FACING PATIO OVERLOOKING CITY. GREENHOUSE, CENTRAL VAC & SPRINKLER SYSTEM, WATER SOFTENER. PRIDE OF OWNERSHIP SHOWS!

    This property is off market, which means it's not currently listed for sale or rent on Zillow. This may be different from what's available on other websites or public sources.

    Facts & features

    Interior

    Bedrooms & bathrooms
    • Bedrooms: 4
    • Bathrooms: 3
    • Full bathrooms: 3
    Heating
    • Heat pump, Gas
    Cooling
    • Central
    Appliances
    • Included: Dishwasher, Dryer, Garbage disposal, Refrigerator, Washer
    • Laundry: Room, Dryer, Washer, Utility Sink
    Features
    • Split Bedroom Plan, Ceiling Fan(s), Dual Pane Windows, Exposed Beams, Fire Sprinklers, Central Vacuum, Columns, Walk In Closet(s), High Ceilings 9+, ENERGY STAR Qualified Windows, Skylight(s), Water Purifier
    • Flooring: Tile
    • Has fireplace: Yes
    Interior area
    • Total interior livable area: 3,332 sqft

    Property

    Parking
    • Total spaces: 5
    • Parking features: Garage - Attached
    Features
    • Exterior features: Wood
    • Has spa: Yes
    • Has view: Yes
    • View description: City, Mountain
    Lot
    • Size: 1.41 Acres
    • Features: Subdivided Lots, Cul-De-Sac Lot, Borders Common Area, North/South Exposure
    Details
    • Parcel number: 116273250

    Construction

    Type & style
    • Home type: SingleFamily
    Materials
    • Roof: Built-up
    Condition
    • Year built: 1996

    Utilities & green energy

    • Gas: Natural
    • Sewer: Connected

    Community & neighborhood

    Location
    • Region: Tucson

    HOA & financial

    HOA
    • Has HOA: Yes
    • HOA fee: $25 monthly

    Other

    Other facts
    • Laundry: Room, Dryer, Washer, Utility Sink
    • RV Parking: Enclosed Garage
    • Sewer: Connected
    • Fence: Split Rail, Wrought Iron, Stone
    • View: Mountain, City, Sunset, Sunrise, Desert
    • Security: Alarm Installed, Carbon Monoxide Detectors, Smoke Detector(s)
    • Construction Status: Existing
    • Miscellaneous: Deed Restrictions: Yes
    • Window Cover: Stay
    • Terms: Conventional, Cash
    • Lot Size Source: Assessor
    • Source of SqFt: Assessor
    • Ownership: FEE (Simple)
    • Extra Room: Den, Office
    • Style: Santa Fe
    • Roof: Built-Up
    • Patio: Covered, Ramada
    • Spa: Conventional
    • Construction: Frame - Stucco
    • Family Room: Great Room
    • Location Fireplace: Patio, Great Room
    • Municipality/Zoning: Tucson - R1
    • Heating: Zoned - Gas
    • Area: West
    • Status: Pending
    • Property Sub-Type: Single Family Residence
    • Water: City
    • Floor Covering: Ceramic Tile, Engineered Wood
    • Fire Prot Incl Taxes: Included in Taxes
    • Air Conditioning: AC Zoned
    • Miscellaneous: Interior Steps: Y
    • Landscape - Front: Desert Plantings, Sprinkler/Drip
    • Landscape - Rear: Desert Plantings, Trees, Shrubs, Sprinkler/Drip
    • Gas: Natural
    • Environmental Discl: Seller Prop Disclosure, Deed Restrictions, CC&Rs, Plat Map, Road Maint. Agreement, Easements, Insurance Claims History Report
    • Pool: Heated
    • Kitchen Features: Dishwasher, Refrigerator, Garbage Disposal, Water Purifier, Reverse Osmosis, Prep Sink, Microwave, Electric Oven, Electric Cooktop, Exhaust Out, Energy Star Qualified Dishwasher
    • Interior Features: Split Bedroom Plan, Ceiling Fan(s), Dual Pane Windows, Exposed Beams, Fire Sprinklers, Central Vacuum, Columns, Walk In Closet(s), High Ceilings 9+, ENERGY STAR Qualified Windows, Skylight(s), Water Purifier
    • Fireplace: Wood Burning
    • Technology: Cable TV, Telephone, High Speed Internet, Alarm System, Smart Panel, Surround Sound, Ceiling Speakers, Smart Thermostat
    • Water Heater: Natural Gas, Recirculating Pump
    • Garage/Carport Feat: Electric Door Opener, Tandem Garage, Attached Garage Cabinets, Over Height Garage, Utility Sink
    • Road Type: Paved
    • Road Maintenance: HOA
    • Lot Features: Subdivided Lots, Cul-De-Sac Lot, Borders Common Area, North/South Exposure
    • Association & Fees: HOA: Yes
    • Dining Areas: Formal Dining Room, Breakfast Bar, Breakfast Nook
    • Assoc Fees Includes: Street Maint, Sewer
    • Driveway: Paved: Concrete
    • Kitchen Features: Appliance Color: Black
    • Exterior Features: Waterfall/Pond, Green House
    • Kitchen Features: Pantry: Walk-In
    • # of Fireplaces: 2.00
    • Electric: Electric Company: TEP
    • Guest House SqFt: 0.0000
    • Main House SqFt: 3332.00
    • Tax Year: 2019
    • Lot Acres: 1.41
    • Unit Level: 1
    • Bathroom Features: Double Vanity, Countertops, Exhaust Fan
    • Stories: One
    • Tax Code: 116-27-3250
    • Kitchen Features: Countertops: Granite/B Block
    • Ownership: FEE (Simple)

    Price history

    DateEventPrice
    10/8/2020Sold$757,500-2.8%$227/sqft
    Source: MLS of Southern Arizona #22022948 Report a problem
    9/20/2020Pending sale$779,000$234/sqft
    Source: Starr Pass Realty LLC #22022948 Report a problem
    9/14/2020Listed for sale$779,000+37.9%$234/sqft
    Source: Starr Pass Realty LLC #22022948 Report a problem
    7/20/2015Sold$565,000-5%$170/sqft
    Source: MLS of Southern Arizona #21514992 Report a problem
    6/11/2015Pending sale$595,000$179/sqft
    Source: Homesmart Advantage Group #21514992 Report a problem
    5/23/2015Listed for sale$595,000$179/sqft
    Source: Homesmart Advantage Group #21514992 Report a problem

    Public tax history

    YearProperty taxesTax assessment
    2025$7,133 +6%$66,650 -3.8%
    2024$6,731 -0.5%$69,249 +16.6%
    2023$6,764 -14%$59,406 +22.3%
    2022$7,866 -1.3%$48,561 -10.2%
    2021$7,974 +0.6%$54,103 +0.4%
    2020$7,930 $53,868 -1.5%
    2019$7,930 +2.2%$54,668 +14.9%
    2018$7,756 -0.9%$47,571
    2017$7,824 +0.1%$47,571 +1.4%
    2016$7,820 +37.6%$46,898 +5%
    2015$5,683 $44,664
    2014-- --
    2013-- $457,534
    2012-- --
    2011-- --
    2010-- --
    2009-- --
    2007-- --
    2006-- --
    2005-- --
    2004-- --
    2003-- --
    2002-- --
    2001$4,479 +2.5%--
    2000$4,369 --

    Find assessor info on the county website

    Neighborhood: Tucson Mountains

    Nearby schools

    GreatSchools rating
    Schools provided by the listing agent
    • Elementary: Maxwell K-8
    • Middle: Maxwell K-8
    • High: Cholla
    • District: TUSD

    Source: The MLS. This data may not be complete. We recommend contacting the local school district to confirm school assignments for this home.

    Get a cash offer in 3 minutes
    Find out how much your home could sell for in as little as 3 minutes with a no-obligation cash offer.
    Estimated market value
    $996,000
    Get a cash offer in 3 minutes
    Find out how much your home could sell for in as little as 3 minutes with a no-obligation cash offer.
    Estimated market value
    $996,000