Skip main navigation
Closed
  • $1,810,000

    3310 Woodrow Way NE, Atlanta, GA 30319

    4beds
    5,250sqft
    Single Family Residence
    Built in 2008
    0.7 Acres Lot
    $2,668,000 Zestimate®
    $345/sqft
    $6,536 Estimated rent

    Home value

    $2,668,000

    $2.21M - $3.20M

    $6,536/mo

    Zestimate® history
    Loading
    Loading...

    Owner options

    List your home for rent

    $6,536/mo

    Rent Zestimate®

    Find your next renter with Zillow Rental Manager. Plus, with online applications, you can quickly screen prospective tenants – for free.

    Learn more

    $6,536/mo

    Rent Zestimate®

    Refinance and save

    $11,185/mo

    Est. payment

    Refinancing to a lower rate could help reduce your monthly payments and save thousands over the life of the loan.

    See today's rates

    $11,185/mo

    Est. payment

    Explore your selling options

    Work with a Zillow partner agent

    Leverage their expertise and Zillow's premium Showcase listings to get your home seen by more buyers.

    Get started

    List with your own agent

    Get your home in front of millions of buyers by listing it on Zillow.

    Learn how to do it

    Sell it yourself

    Take full control of how buyers see your home on Zillow by listing For Sale by Owner (FSBO).

    List your home

    What's special

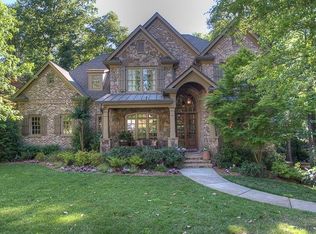
    Nestled in the coveted Brittany neighborhood of Brookhaven, this exquisite custom residence boasts an impressive blend of brick and stone curb appeal, enhanced by a charming front porch. Step through the double front doors and beautiful windows, and you're greeted by a freshly painted interior with abundant natural light and gleaming hardwood floors throughout the main level. The front office or sitting room features vaulted ceilings, built-in shelving, and elegant French doors, offering a serene space for work or relaxation. Adjacent, the dining room has a serving nook, wainscoting, and ceiling accent. Next, you have the lovely family room ideal for gatherings and entertaining and is adorned with a wall of windows, built-in shelving, and a cozy fireplace with brick, shiplap, and beam mantle. Discover convenience in the remarkable laundry and mudroom, cleverly tucked away for seamless family management. The beautifully appointed eat-in kitchen showcases new quartz countertops, stainless steel appliances, a spacious walk-in pantry, and access to a delightful covered grill deck. Flowing from the kitchen is a second family room adorned with wood-beamed ceilings, a stack-stone fireplace, and built-in cabinetry, providing yet another inviting space to unwind. The main level also features an incredible primary suite, complete with a tray ceiling and dual custom walk-in closets. Indulge in the newly renovated spa-like bathroom, boasting a luxurious soaking tub, dual vanities with so much countertop space, and a seamless shower-offering a haven of tranquility and comfort. On the second floor, brand-new carpeting sets the stage for luxury living, complemented by a private vaulted ensuite bedroom and two generously sized bedrooms featuring jack-and-jill baths and walk-in closets-an ideal arrangement for comfortable family living. Additionally, a fabulous bonus room awaits, offering a versatile space for play, study, or sleepovers with friends-a perfect retreat for every member of the household. Just when you thought this home couldn't get any better, wait until you explore the entertainer's dream basement. Stained wood ceilings, brick accent walls, and custom-finished glazed concrete flooring define the space for unforgettable gatherings, complemented by a well-appointed bar complete with a dishwasher and beverage refrigerator. Cozy up by the fireplace as natural light floods through, offering a welcoming ambiance for relaxation or celebration. Plenty of storage in both the basement and garage, ensuring organization and functionality. And the perks don't stop there. The outdoor living experience at this home is truly spectacular. Step onto the expansive entertaining deck from the main level, seamlessly connected to the family room/kitchen. Additionally, enjoy the comfort and tranquility of a screened-in porch and patio off the terrace level, providing versatile spaces for year-round enjoyment. All this while overlooking the incredibly large, private backyard-a haven for pets, kids, and outdoor activities like bocce or simply enjoying nature's beauty. Walking distance to the Brittany Club, Silver Lake, and a selection of fabulous public and private schools, making every day filled with opportunities for leisure and learning.

    Zillow last checked:

    Listing updated:

    Listed by:

    Madalyn Suits 404-419-3550,

    Keller Williams Realty,

    Nina Dames 404-419-3500,

    Keller Williams Realty

    Bought with:

    Non Mls Salesperson, 123456

    Non-Mls Company

    Source: GAMLS,MLS#: 10282920MLS Logo

    Facts & features

    Interior

    Bedrooms & bathrooms
    • Bedrooms: 4
    • Bathrooms: 5
    • Full bathrooms: 3
    • 1/2 bathrooms: 2
    • Main level bathrooms: 1
    • Main level bedrooms: 1
    Dining room
    • Features: Seats 12+
    Kitchen
    • Features: Breakfast Area, Breakfast Bar, Kitchen Island, Solid Surface Counters, Walk-in Pantry
    Heating
    • Forced Air, Natural Gas, Zoned
    Cooling
    • Ceiling Fan(s), Central Air, Zoned
    Appliances
    • Included: Dishwasher, Disposal, Double Oven, Electric Water Heater, Indoor Grill, Microwave, Refrigerator
    • Laundry: Other
    Features
    • Beamed Ceilings, Bookcases, Central Vacuum, High Ceilings, Master On Main Level, Tray Ceiling(s), Walk-In Closet(s)
    • Flooring: Hardwood
    • Windows: Double Pane Windows
    • Basement: Bath/Stubbed,Daylight,Exterior Entry,Finished,Full
    • Number of fireplaces: 2
    • Fireplace features: Basement, Gas Log, Gas Starter
    • Common walls with other units/homes: No Common Walls
    Interior area
    • Total structure area: 5,250
    • Total interior livable area: 5,250 sqft
    • Finished area above ground: 5,250
    • Finished area below ground: 0

    Property

    Parking
    • Total spaces: 2
    • Parking features: Attached, Basement, Garage, Storage
    • Has attached garage: Yes
    Accessibility
    • Accessibility features: Accessible Doors, Accessible Entrance
    Features
    • Levels: Three Or More
    • Stories: 3
    • Patio & porch: Screened
    • Exterior features: Gas Grill
    • Waterfront features: Creek
    • Body of water: None
    Lot
    • Size: 0.70 Acres
    • Features: Private, Sloped
    Details
    • Parcel number: 18 275 06 043

    Construction

    Type & style
    • Home type: SingleFamily
    • Architectural style: Brick 4 Side,Colonial,Traditional
    • Property subtype: Single Family Residence
    Materials
    • Stone
    • Roof: Composition
    Condition
    • Resale
    • New construction: No
    • Year built: 2008

    Utilities & green energy

    • Sewer: Public Sewer
    • Water: Public
    • Utilities for property: None
    Green energy
    • Energy efficient items: Appliances, Insulation
    • Water conservation: Low-Flow Fixtures

    Community & neighborhood

    Security
    • Security features: Security System, Smoke Detector(s)
    Community
    • Community features: Clubhouse, Playground, Pool, Street Lights, Swim Team, Tennis Court(s)
    Location
    • Region: Atlanta
    • Subdivision: Brittany

    HOA & financial

    HOA
    • Has HOA: No
    • Services included: None

    Other

    Other facts
    • Listing agreement: Exclusive Right To Sell

    Price history

    DateEventPrice
    6/14/2024Sold$1,810,000-9.5%$345/sqft
    Source: GAMLS #10282920 Report a problem
    6/3/2024Pending sale$1,999,000$381/sqft
    Source: GAMLS #10282920 Report a problem
    4/17/2024Listed for sale$1,999,000-4.8%$381/sqft
    Source: FMLS GA #7370269 Report a problem
    4/17/2024Listing removed$2,100,000$400/sqft
    Source: FMLS GA #7334966 Report a problem
    2/21/2024Listed for sale$2,100,000$400/sqft
    Source: GAMLS #10256329 Report a problem

    Public tax history

    Tax history is unavailable.

    Neighborhood: Brittany

    Nearby schools

    GreatSchools rating
    Schools provided by the listing agent
    • Elementary: Montgomery
    • Middle: Chamblee
    • High: Chamblee

    Source: GAMLS. This data may not be complete. We recommend contacting the local school district to confirm school assignments for this home.

    Get a cash offer in 3 minutes
    Find out how much your home could sell for in as little as 3 minutes with a no-obligation cash offer.
    Estimated market value
    $2,668,000
    Get a cash offer in 3 minutes
    Find out how much your home could sell for in as little as 3 minutes with a no-obligation cash offer.
    Estimated market value
    $2,668,000